
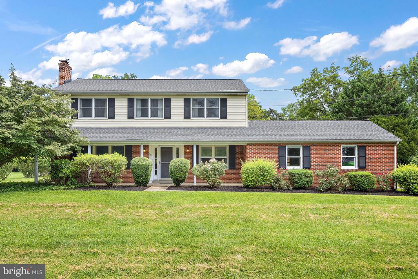
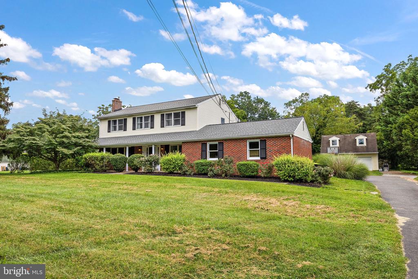
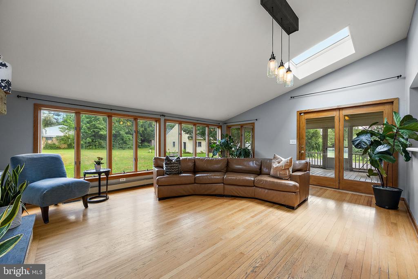
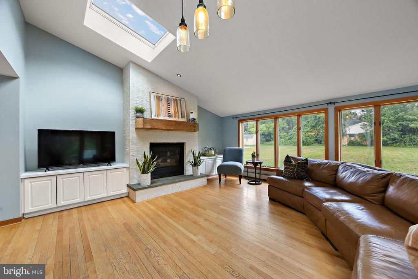
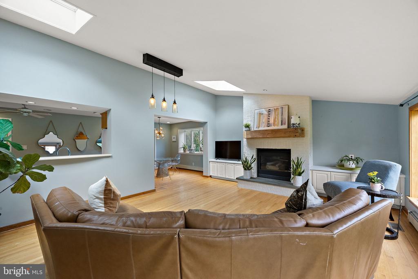
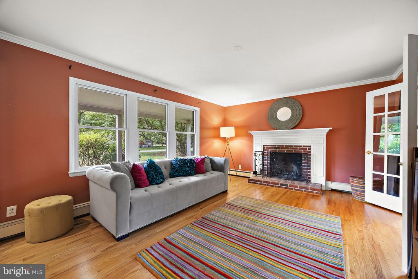
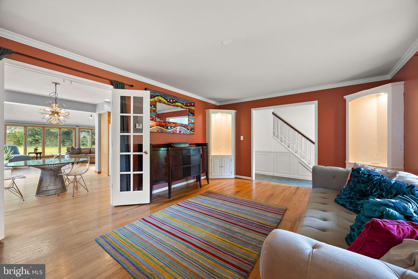
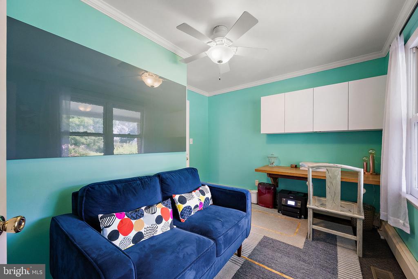
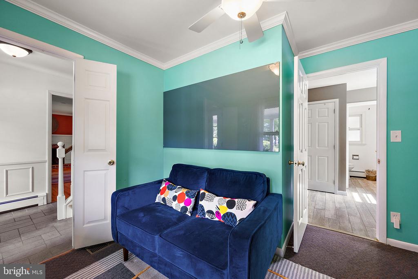
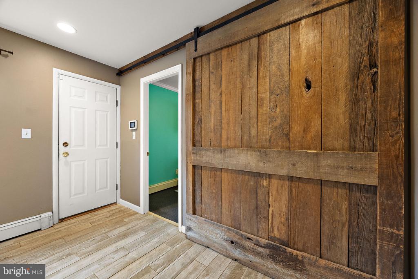
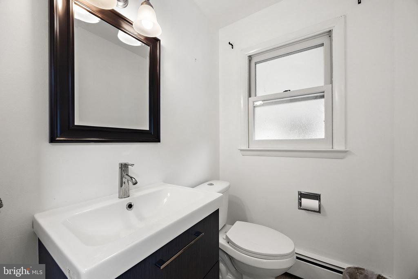
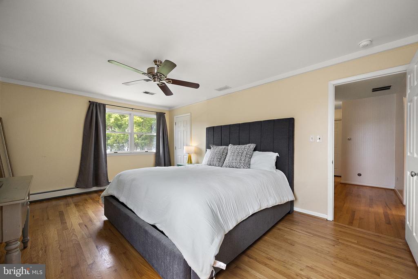
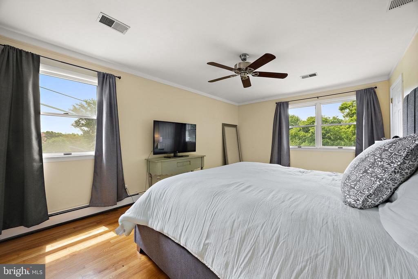
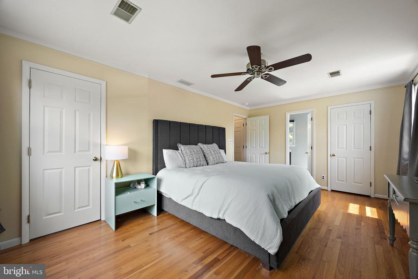
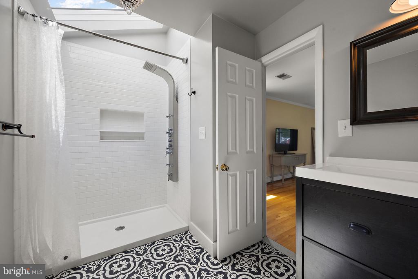
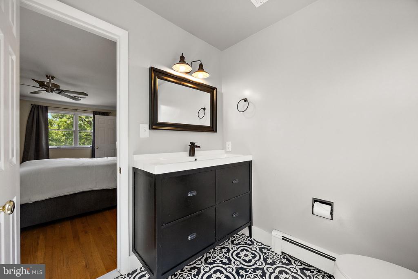
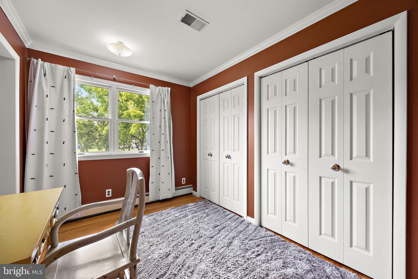
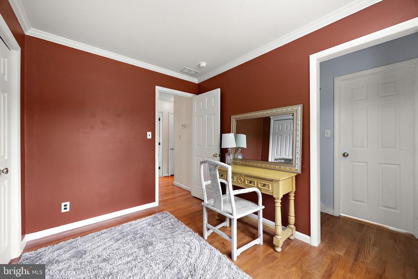
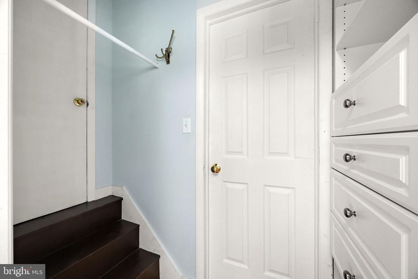
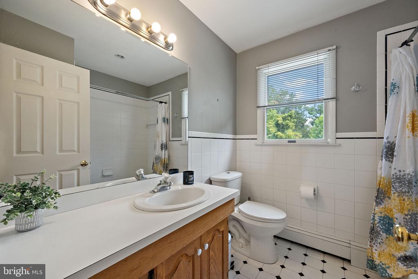
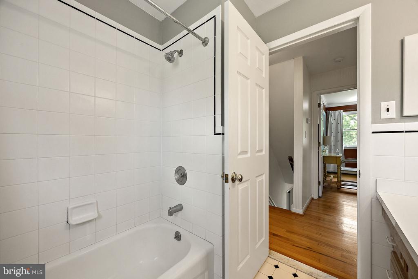
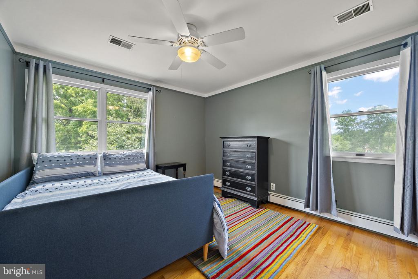
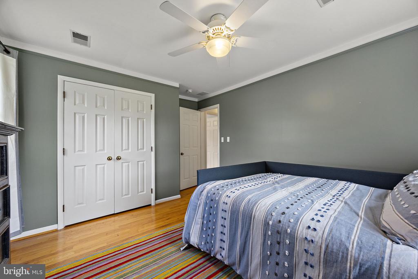
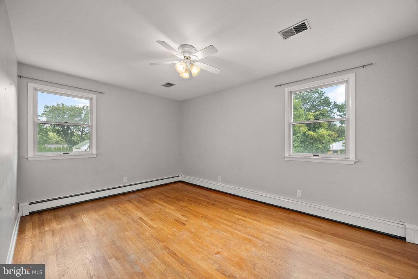
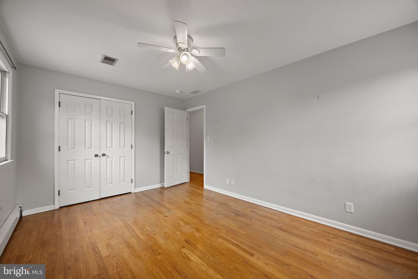
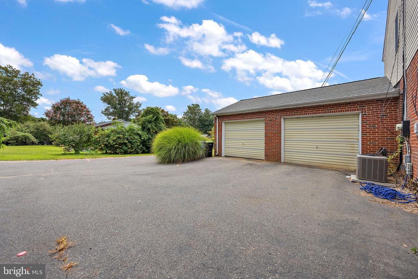
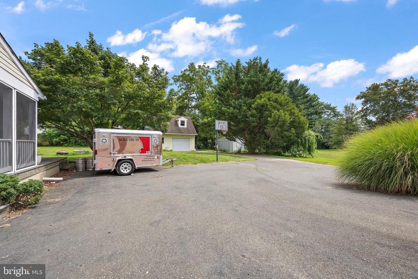
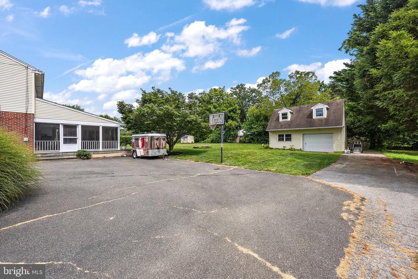
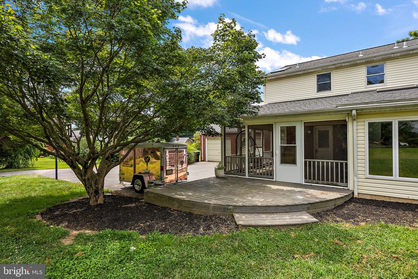
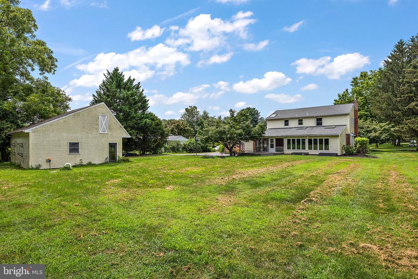
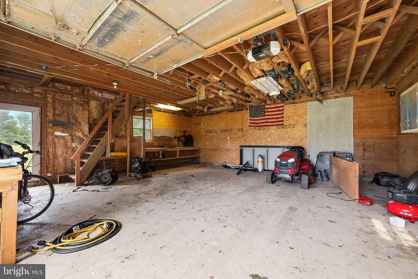
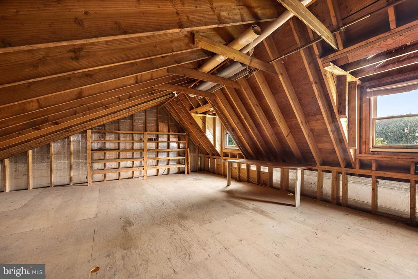
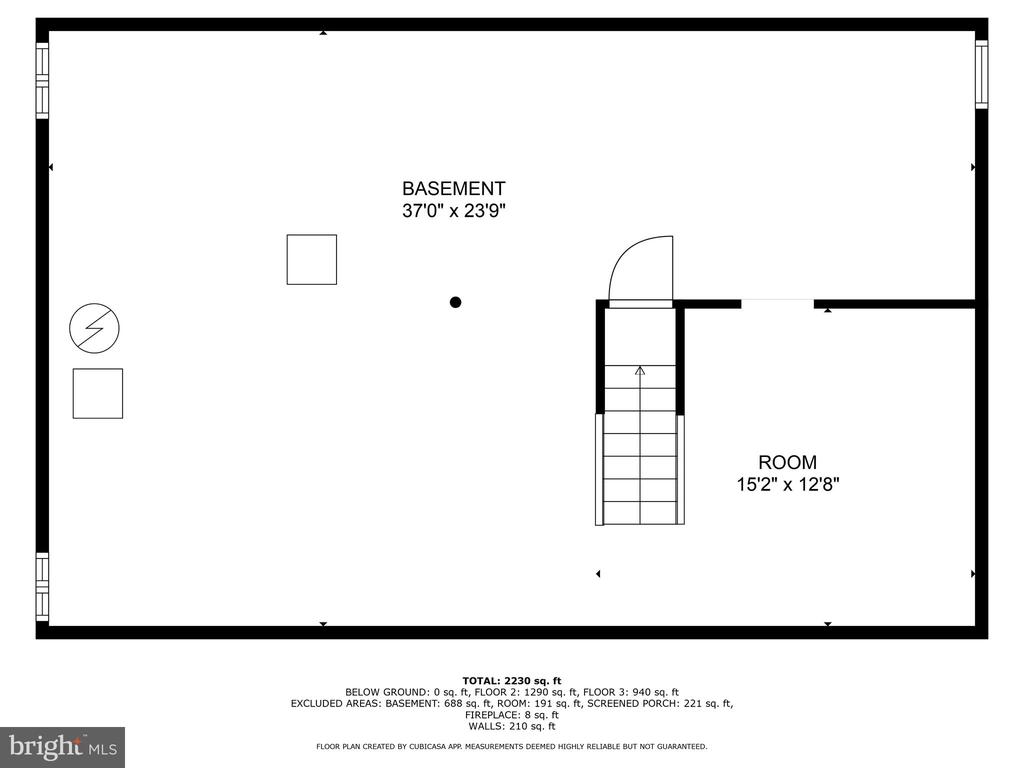
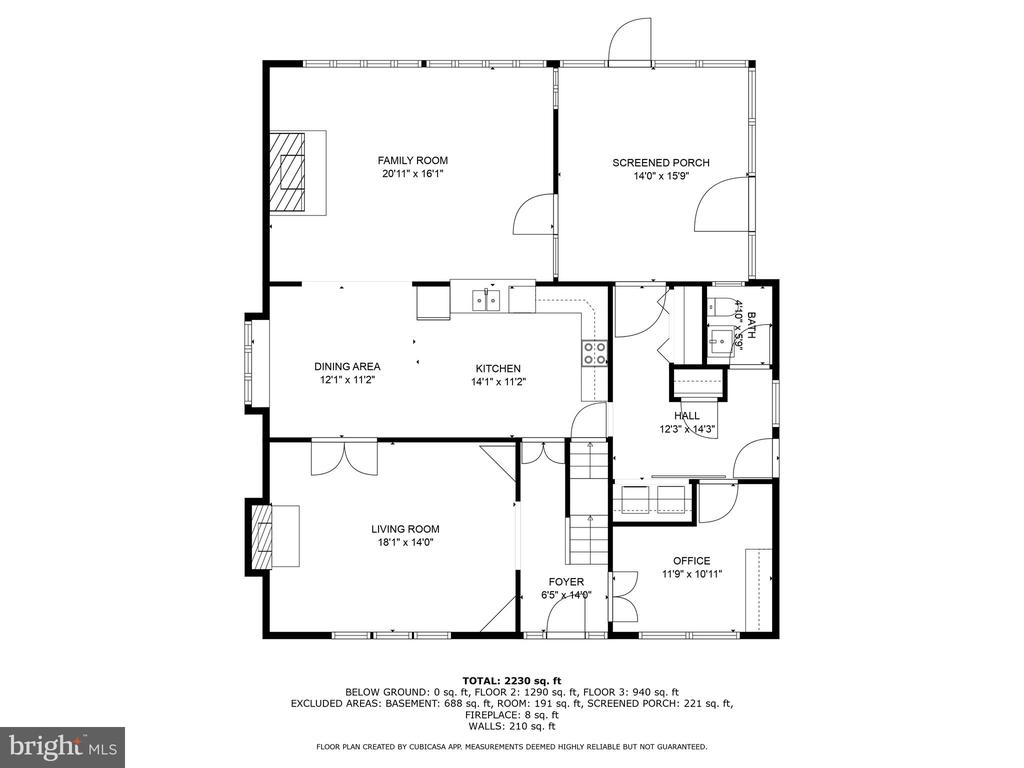
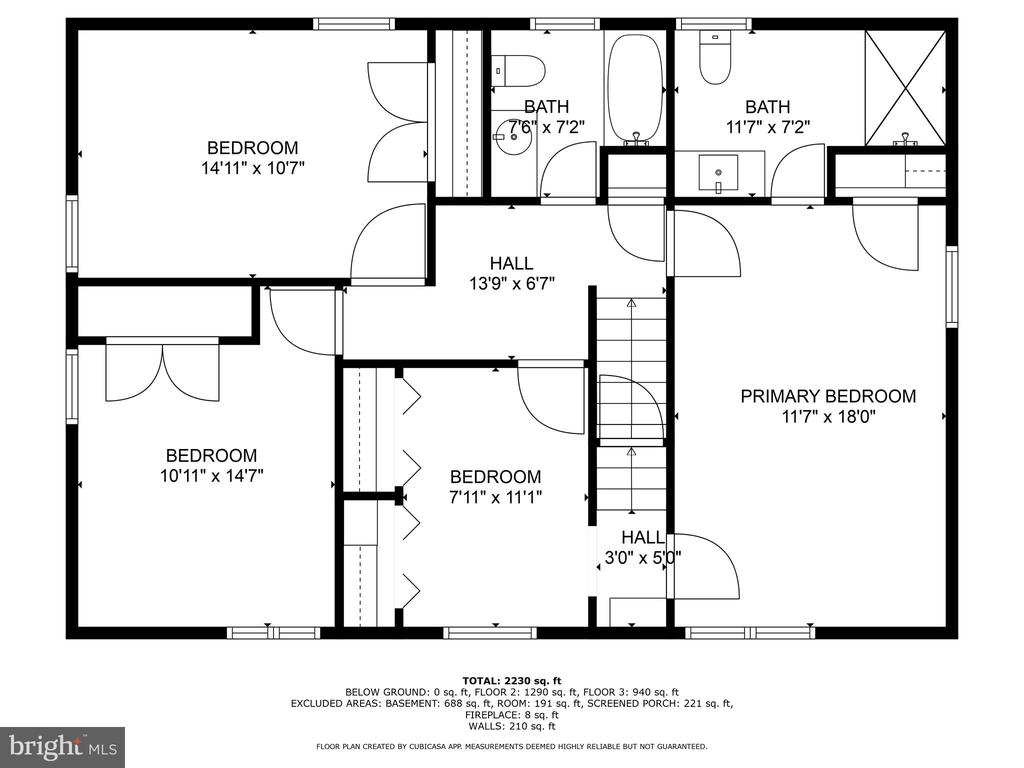
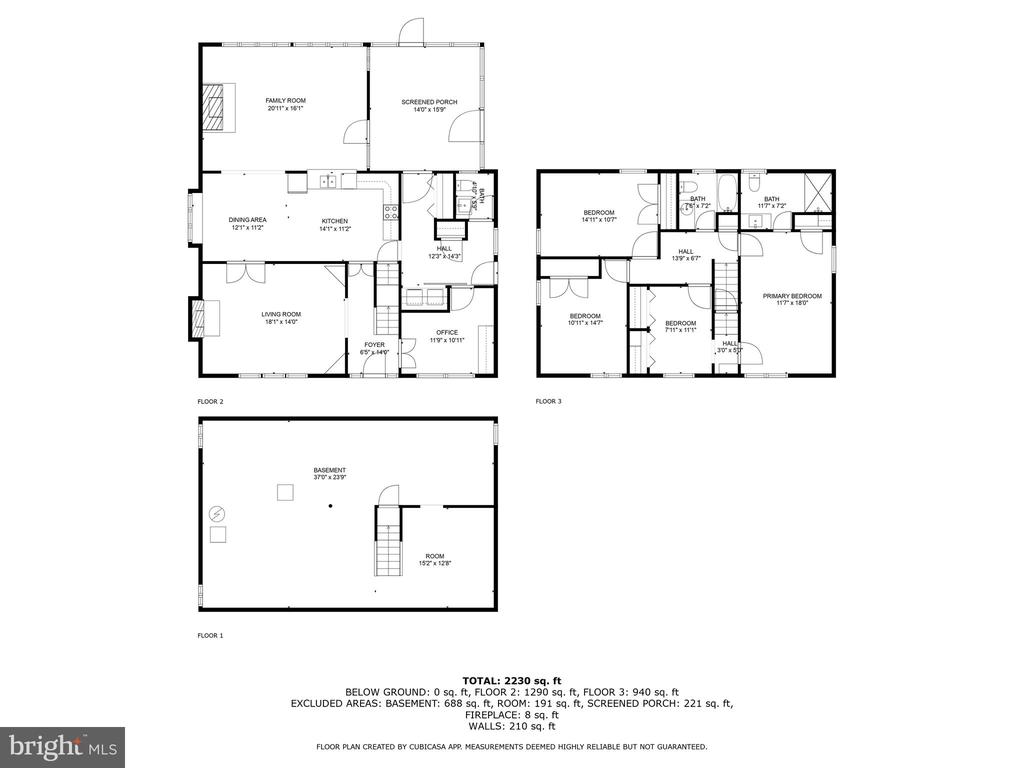
4 Beds 3 Baths 2,230 Sq.Ft. 0.55 Acres

Title
Real Estate Salesperson
Phone
Email address

Title
Team Lead
Phone
Email address
| Total Bedrooms | 4 |
|---|---|
| Total Bathrooms | 3 |
| Full Bathrooms | 2 |
| Half Bathrooms | 1 |
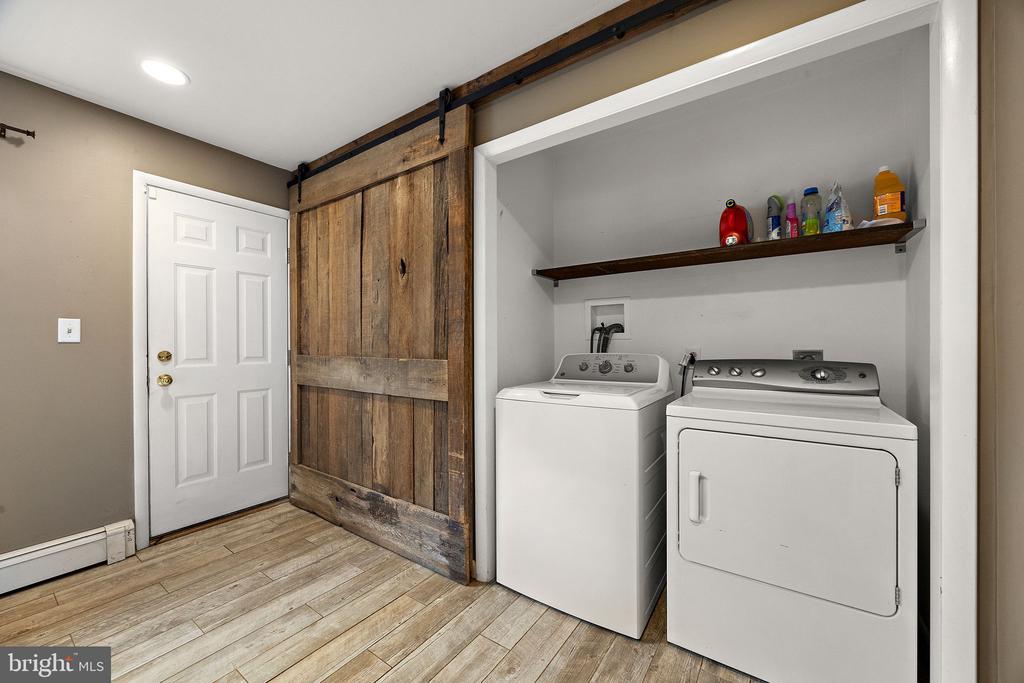
| Laundry Room | Main Floor |
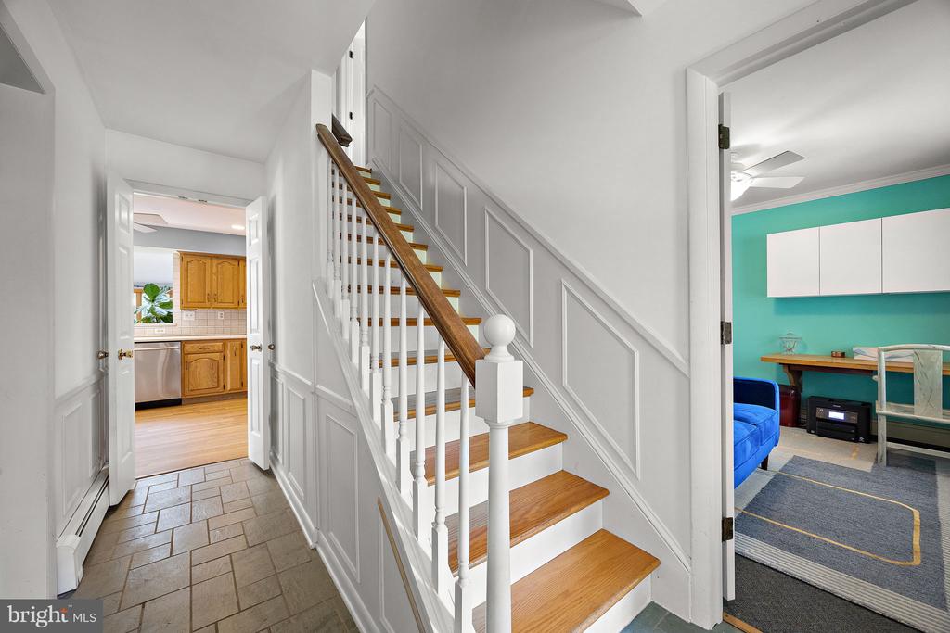
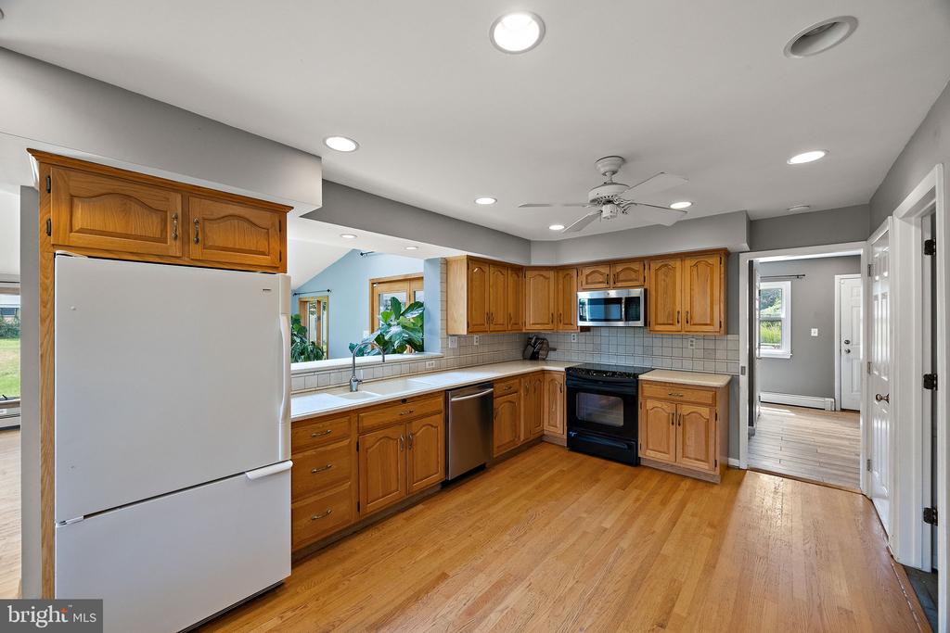
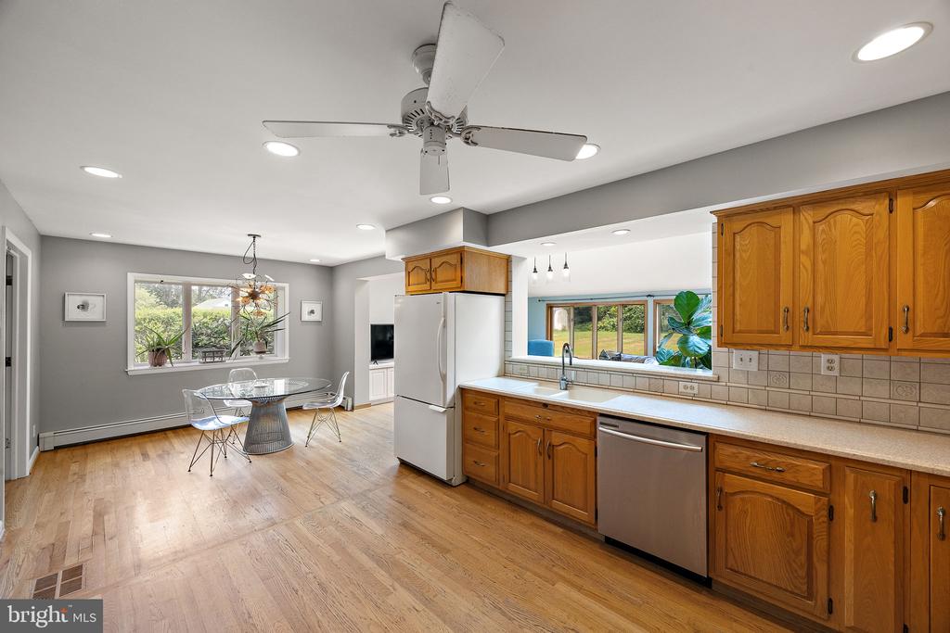
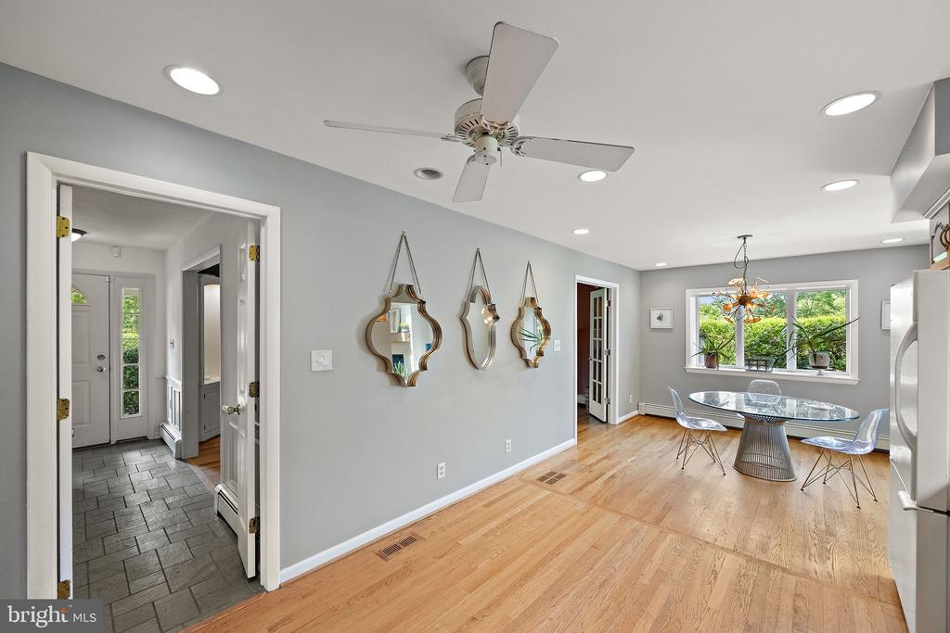
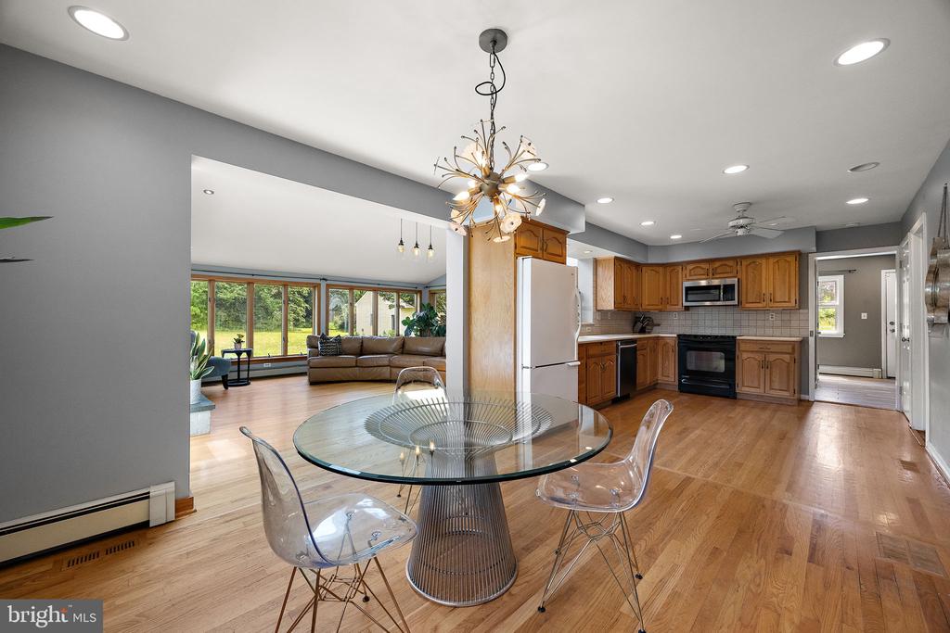
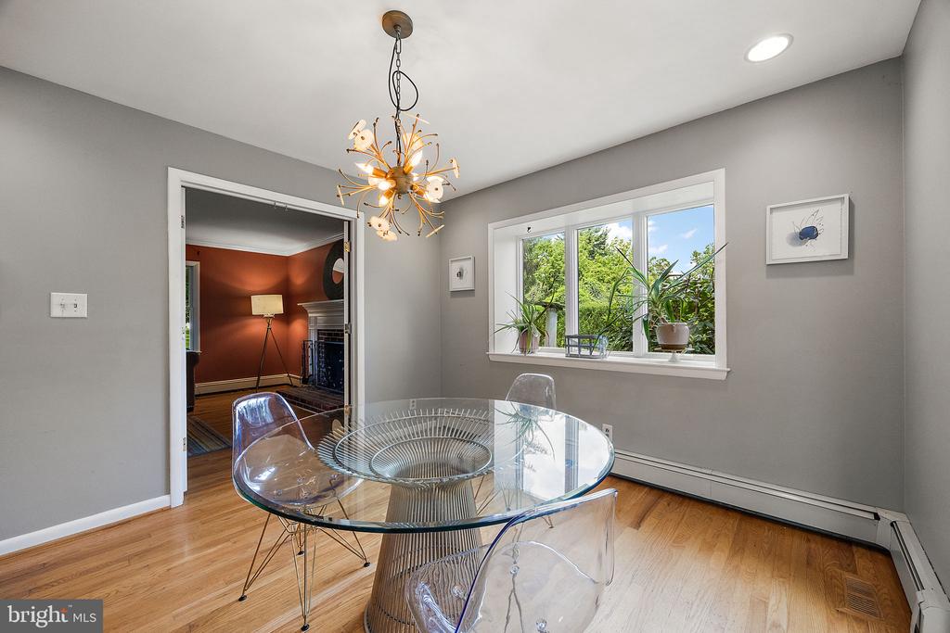
| Flooring | Hardwood, Tile/Brick |
| Fireplace | Brick, Gas/Propane, Wood, Mantel(s) |
| Appliances | Built-In Microwave, Built-In Range, Dishwasher, Disposal, Exhaust Fan, Oven/Range - Electric, Refrigerator, Water Conditioner - Owned, Water Heater |
| Other Interior Features | Attic, Built-Ins, Ceiling Fan(s), Combination Kitchen/Dining, Family Room Off Kitchen, Floor Plan - Traditional, Primary Bath(s), Recessed Lighting, Skylight(s), Bathroom - Stall Shower, Bathroom - Tub Shower, Upgraded Countertops, Wood Floors |
| Stories | 2 |
|---|---|
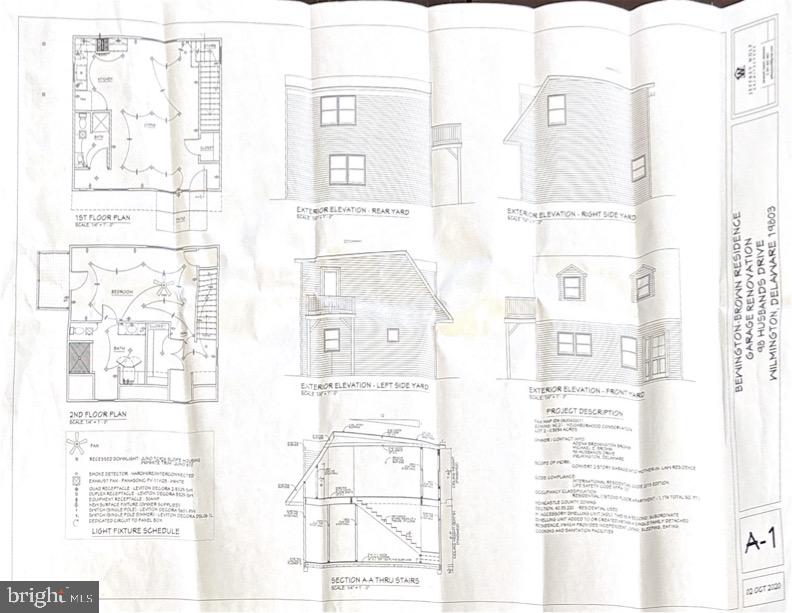
| Garage Space | 4.0 |
| Water Source | Well |
| Utilities | Cable TV |
| POOL | No Pool |
| ROOF | Asphalt, Pitched, Shingle |
| Lot Features | Front Yard, Level, Rear Yard, Side Yard(s) |
| Parking | Attached Garage, Detached Garage, Driveway |
| Heat type | Baseboard - Hot Water |
| Air Conditioning | Central A/C |
| Sewer | On Site Septic |
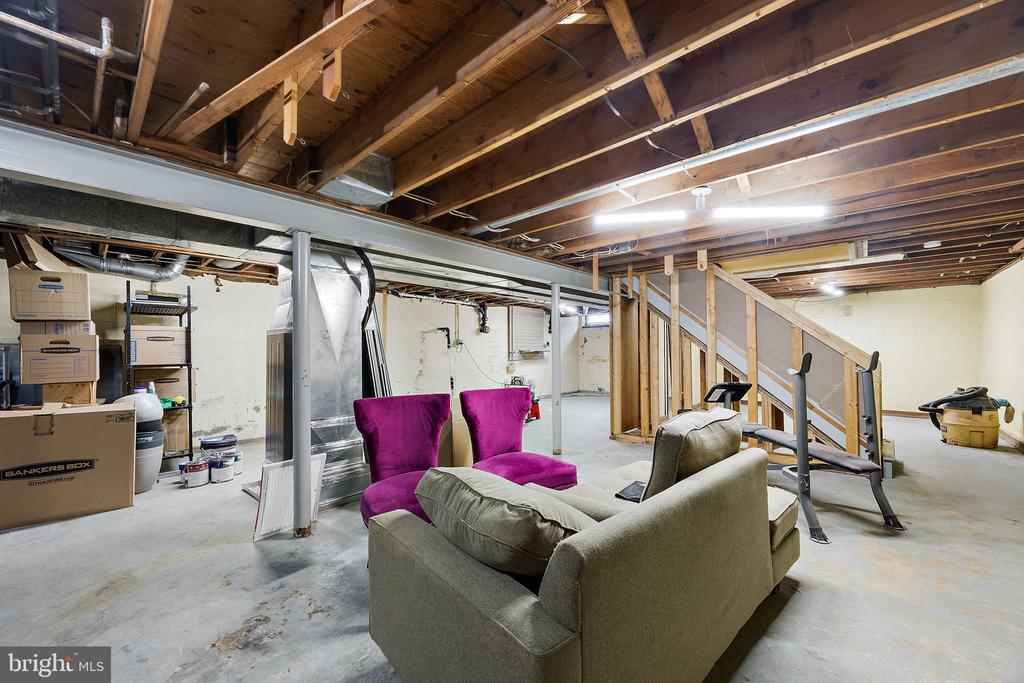
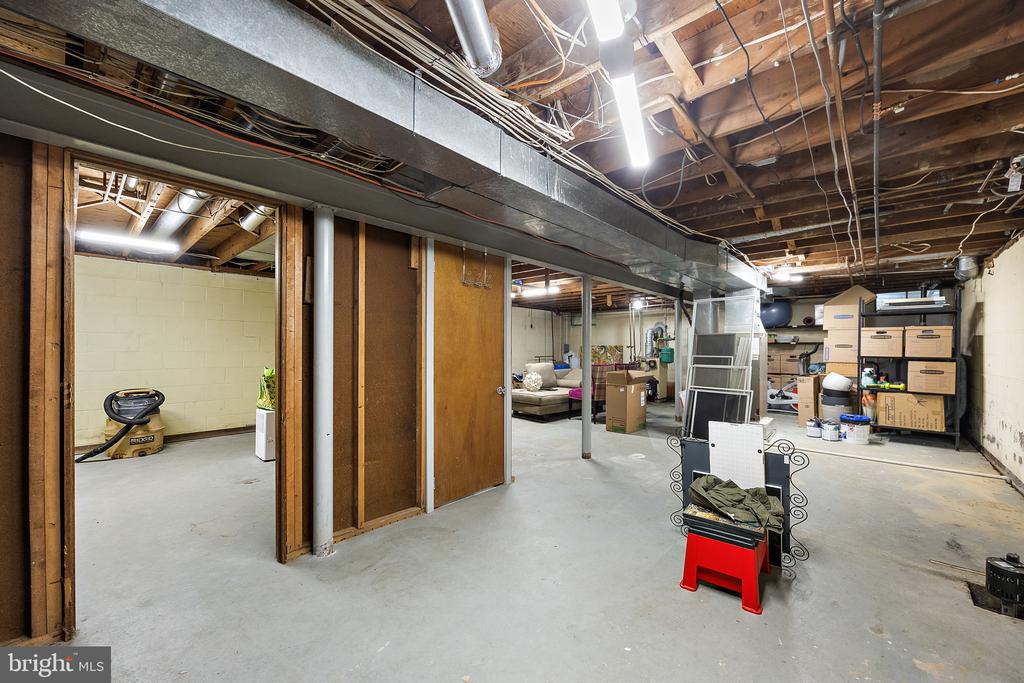
| Substructure | Block |
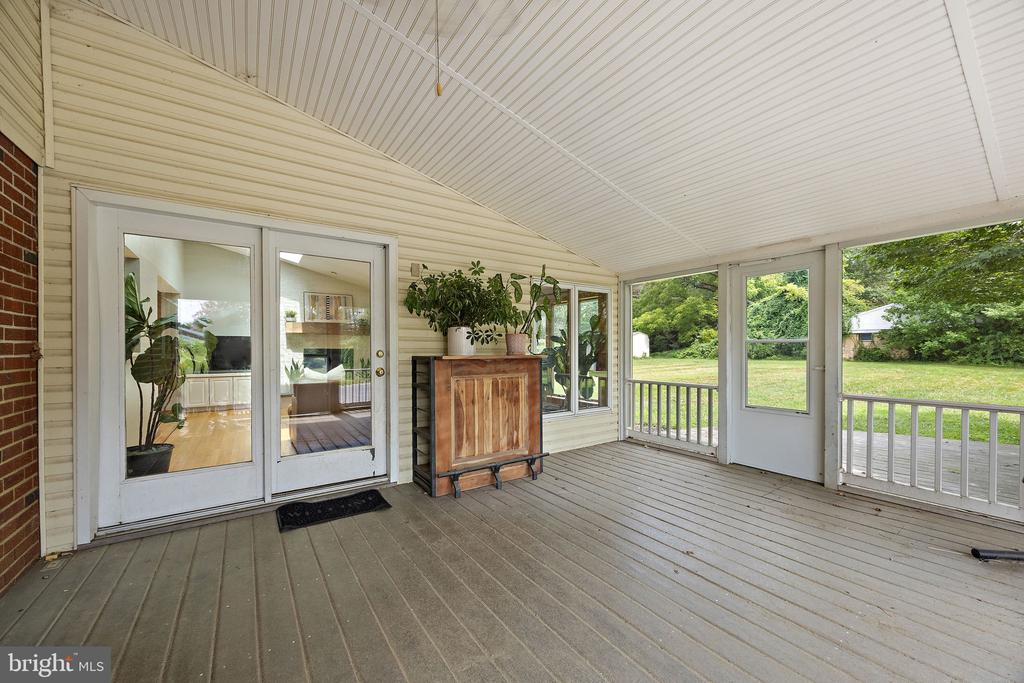
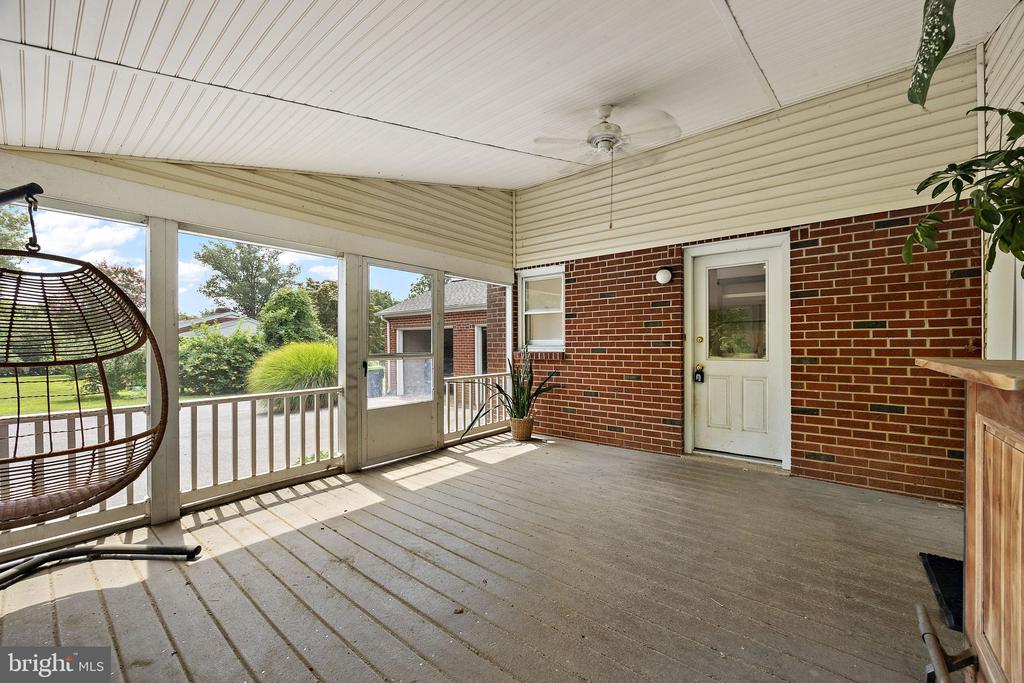
| Disability Features | 2 Access Exits |
| Other Exterior Features | Chimney Cap(s), Gutter System |
| Status | Sold |
|---|---|
| Date Sold | December 5, 2025 |
| LIVING SPACE | 2,230 Sq.Ft. |
| TOTAL AREA | 2,230 Sq.Ft. |
| LOT SIZE | 0.55 Acres |
| MLS® ID | DENC2088092 |
| Type | Residential |
| Year Built | 1966 |
| Architecture Styles | Colonial |
| School District | BRANDYWINE |
| SALES PRICE | $540,000 |
|---|---|
| REAL ESTATE TAXES | $4,379/yr |
| Zoning | NC21 |