
Leave a Message

Thank you for your message. We will be in touch with you shortly.

$410,000

84 MILDRED LANE

4 Beds 2 Baths 1,581 Sq.Ft. 6,534 Sq.Ft.

Description

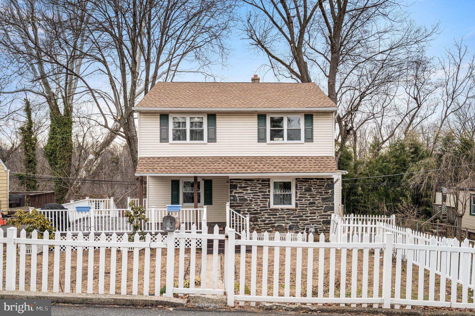
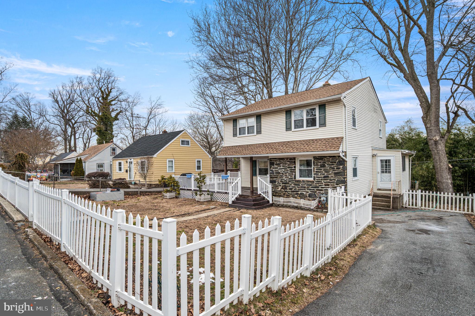
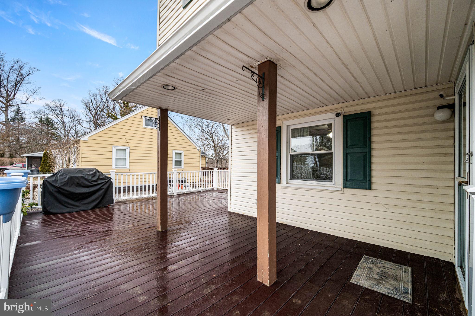
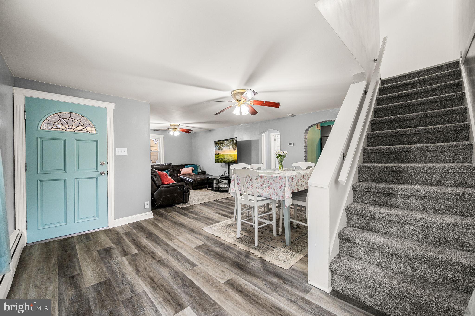
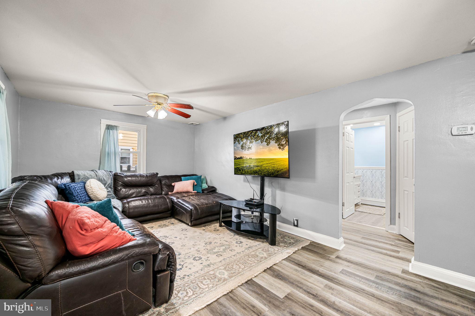
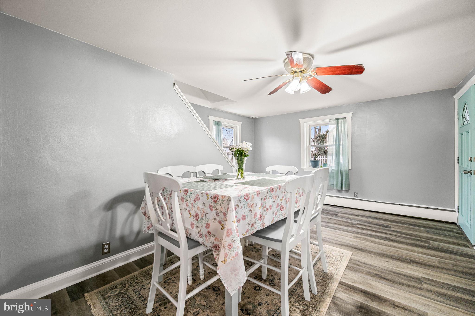
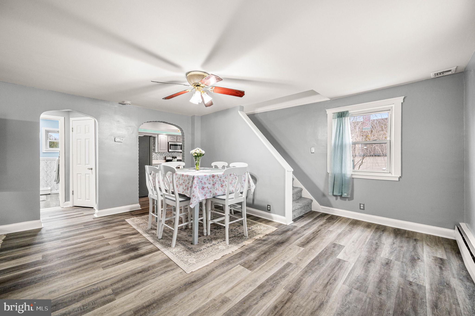
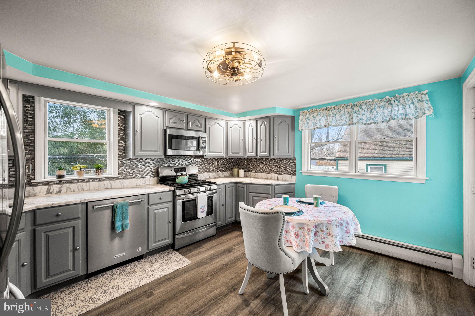
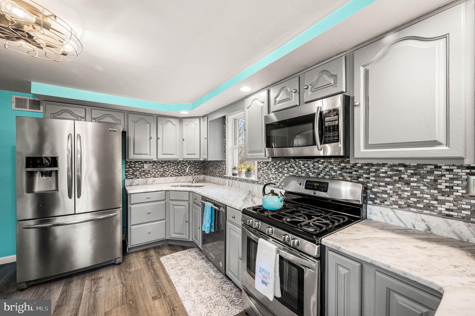
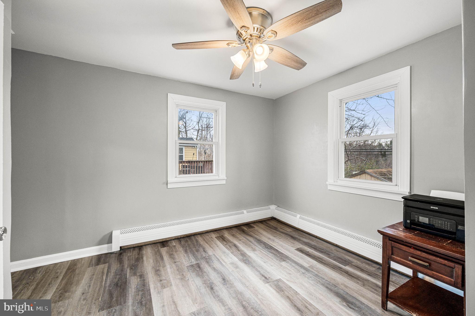
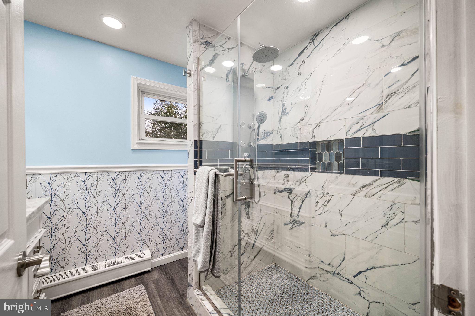
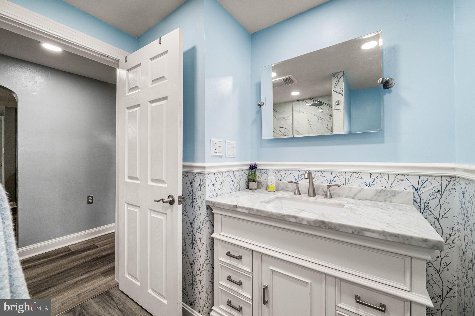
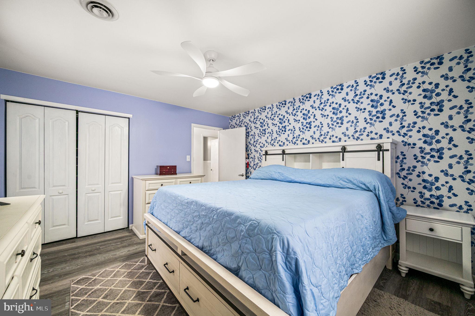
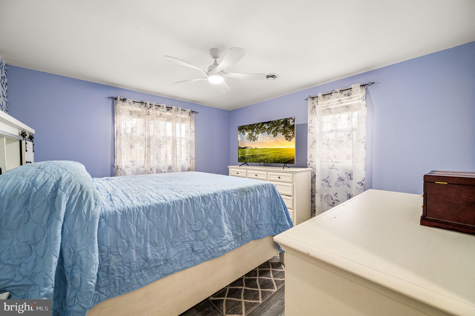
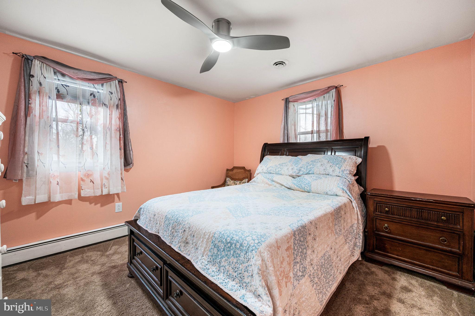
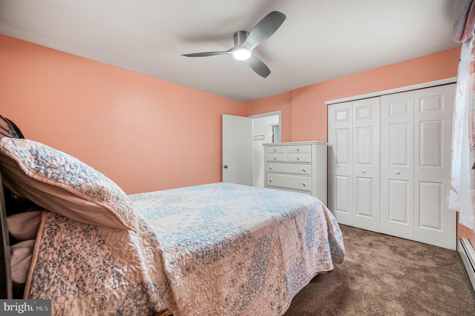
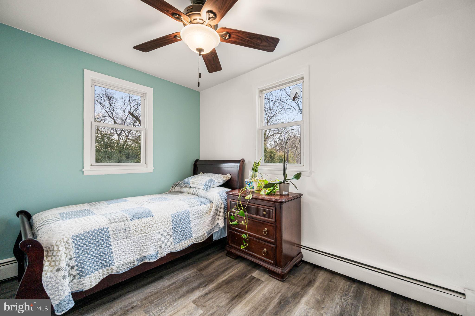
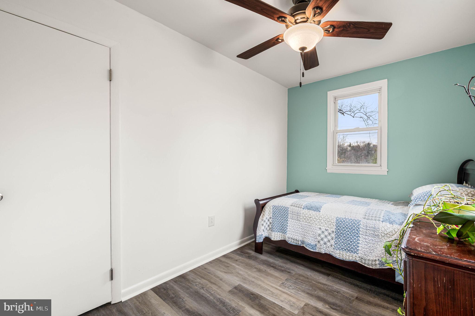
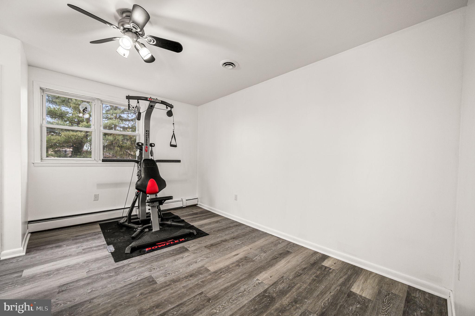
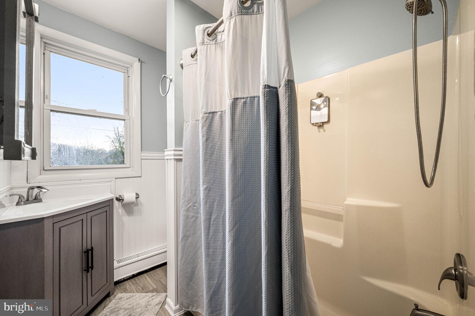
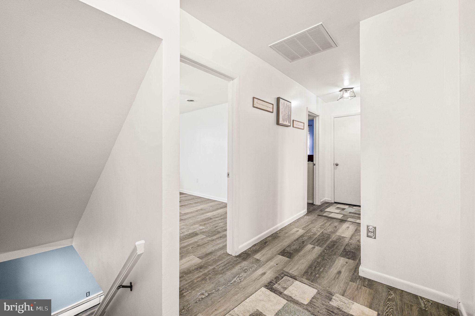
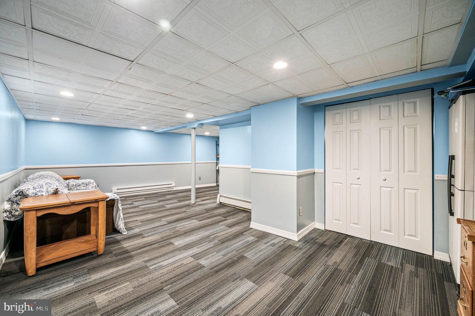
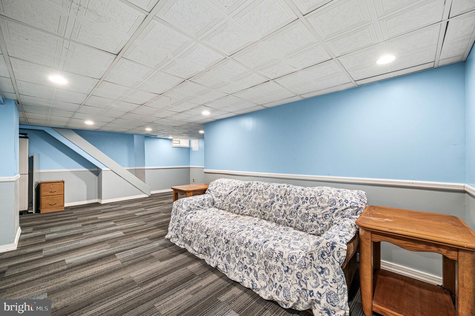
Welcome to 84 Mildred Lane- a beautifully updated 4 bedroom, 2 full bath residence with wooded surroundings and peace to call home. The loving maintenance of this location is evident from the outside in. From the private driveway, the vinyl fencing to secure your beloved pets, the inviting covered porch with composite deck for warm weather gatherings to the shady backyard that overlooks the quiet woods beyond, you'll enjoy the tranquility of this quiet neighborhood. The entry opens to a spacious dining and living area with recently installed LVP flooring and an abundance of natural light. Beyond is a versatile multi-purpose room that can be utilized as an office or 5th bedroom, complimented by the first floor full bath just adjacent. The spacious eat-in kitchen with oak cabinets, stainless appliances, modern backsplash and brand new marble countertops is heaven for the culinarily inclined. Upstairs, you will find 4 well apportioned bedrooms, another full bathroom and a continuation of newly installed LVP flooring. The finished lower level adds more flexible living space for you and your family. Enjoy movie night, working from home or exercising, there is lots of room! There is plentiful driveway parking and a side entrance to the home from the driveway. Enjoy peace of mind with the new roof (8/25), newer hot water heater (2023), updated main-level bathroom (2023) and freshly painted rooms.

Share Property

Location

84 MILDRED LANE, ASTON, PA 19014

Status

Sold

Date Sold

April 21, 2026
Jade Collins photo

Jade Collins

Features & Amenities

Interior

Total Bedrooms 4
Total Bathrooms 2
Full Bathrooms 2
Laundry Room Basement
Other Interior Features Ceiling Fan(s), Attic, Kitchen - Eat-In, Upgraded Countertops

Exterior

Stories 2
Water Source Public
POOL No Pool
ROOF Architectural Shingle
Parking Driveway
Heat type Central
Air Conditioning Central A/C
Sewer Public Sewer
Substructure Block
Disability Features None

Area & Lot

Status Sold
Date Sold April 21, 2026
LIVING SPACE 1,581 Sq.Ft.
TOTAL AREA 1,581 Sq.Ft.
LOT SIZE 6,534 Sq.Ft.
MLS® ID PADE2108370
Type Residential
Year Built 1942
Architecture Styles Traditional
ELEMENTARY SCHOOL ASTON
MIDDLE SCHOOL NORTHLEY
HIGH SCHOOL SUN VALLEY
School District PENN-DELCO

Financial

SALES PRICE $410,000
REAL ESTATE TAXES $6,279/yr
Zoning RESIDENTIAL

Work With Us

At GarmanGroup RE, everyone deserves a home they can be proud of!

CONTACT US