
Leave a Message

Thank you for your message. We will be in touch with you shortly.

$366,000

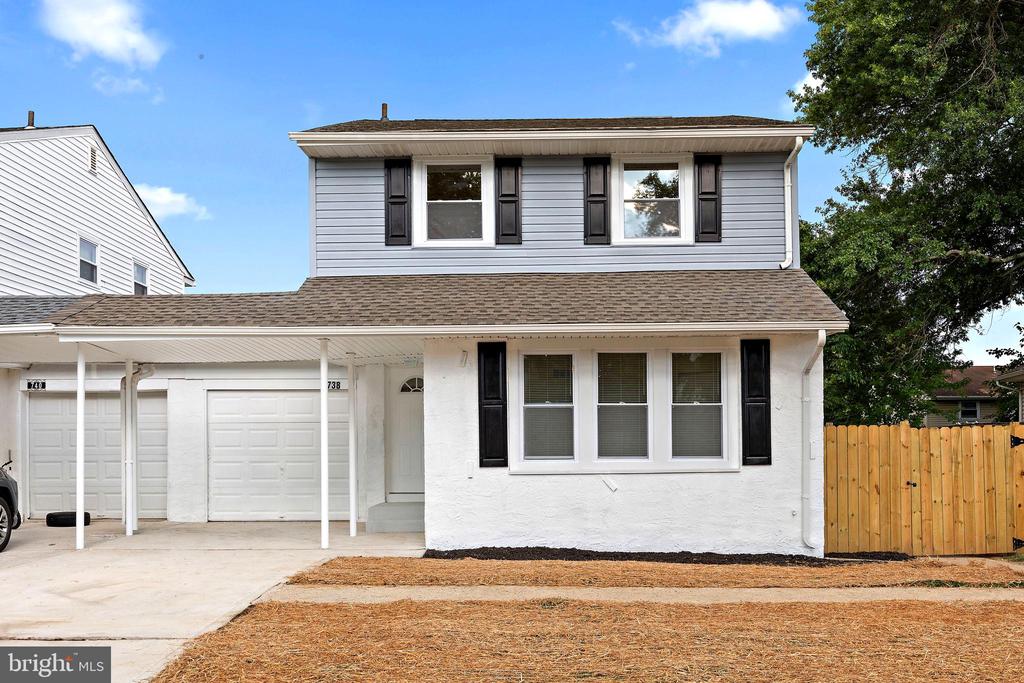
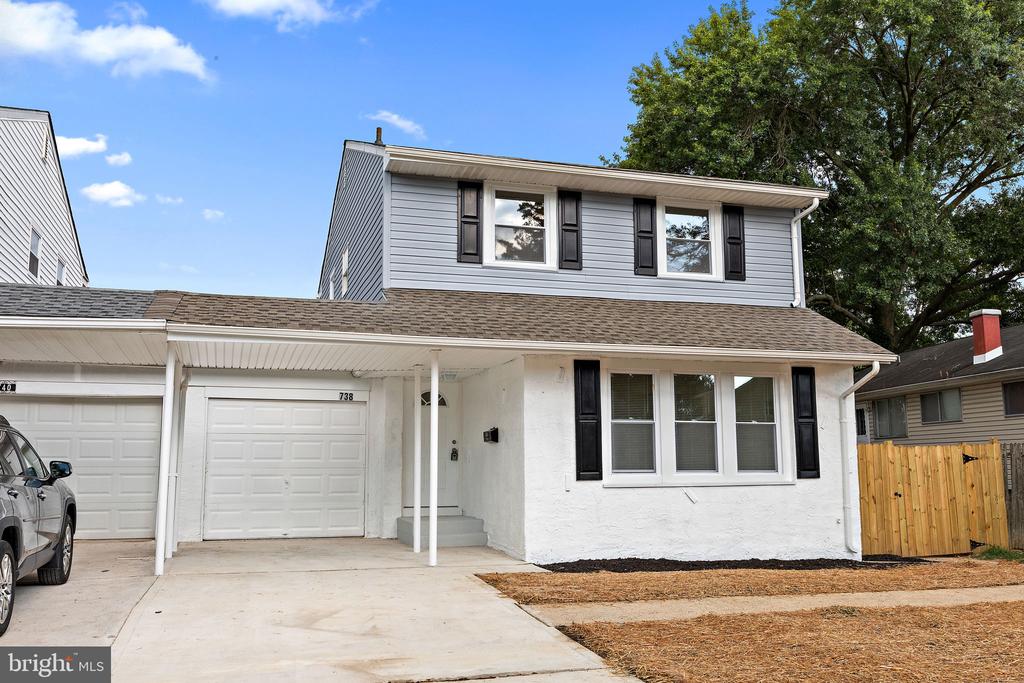
738 W BIRCHTREE LANE

3 Beds 3 Baths 1,800 Sq.Ft. 4,356 Sq.Ft.

Description

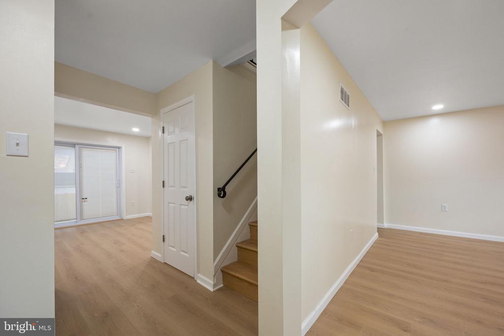
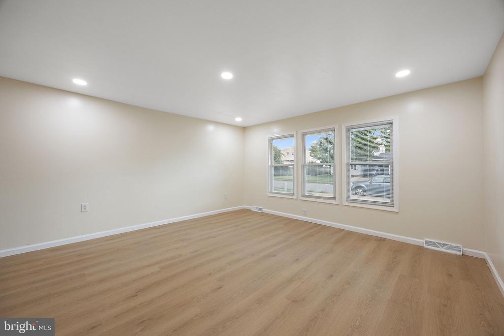
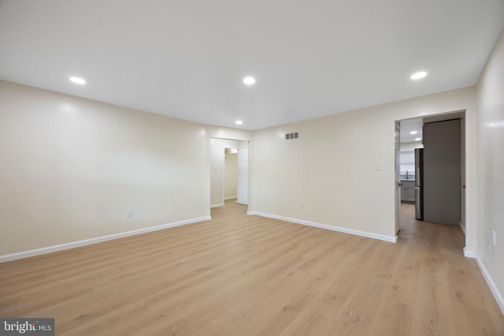
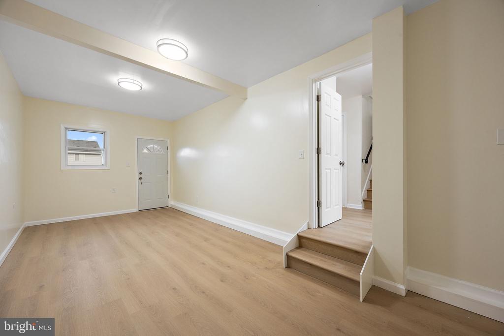
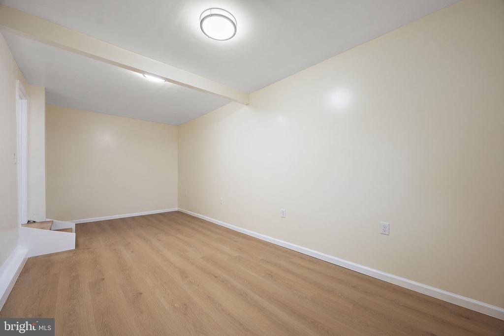
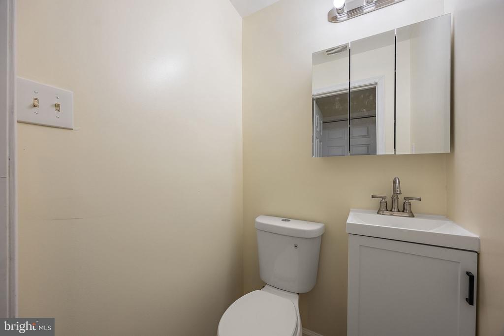
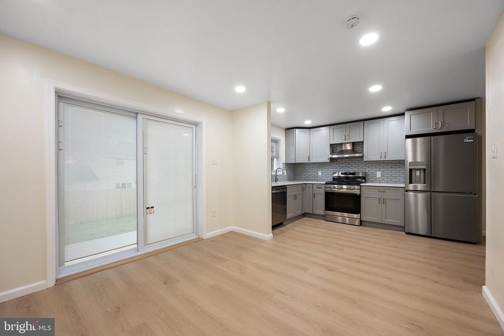
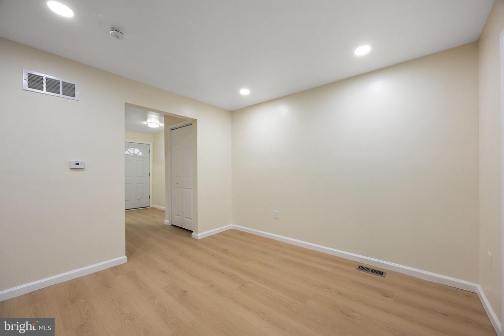
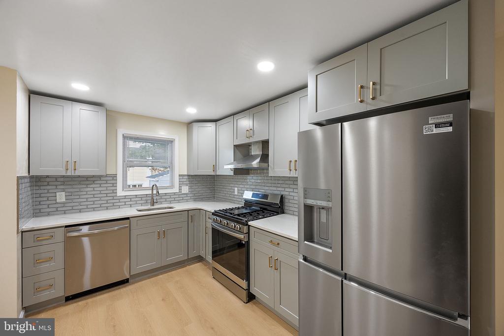
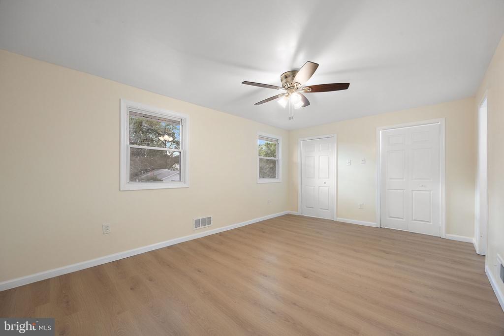
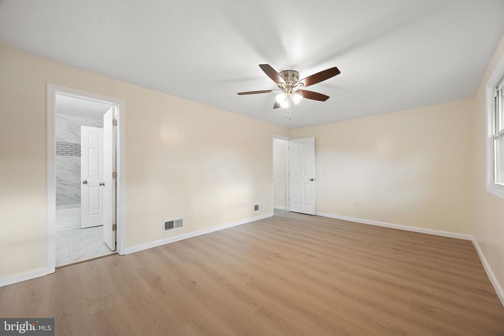
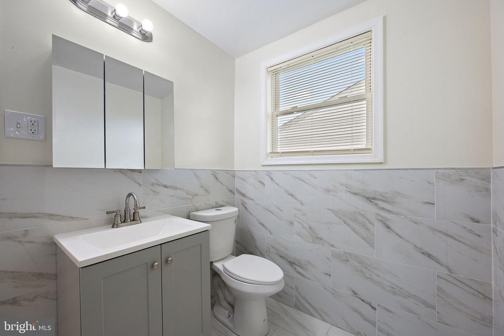
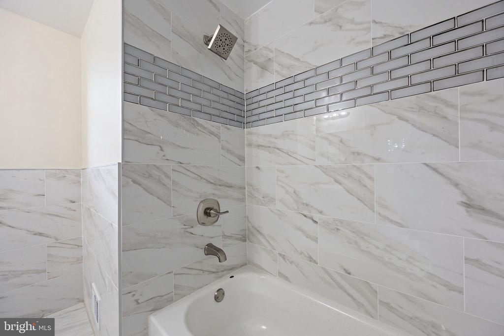
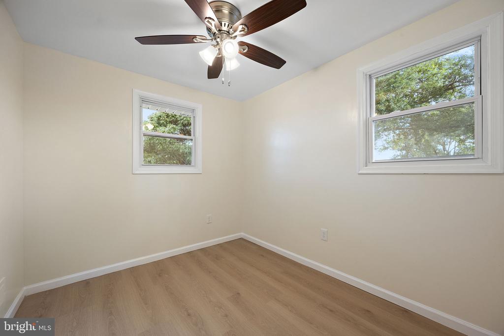
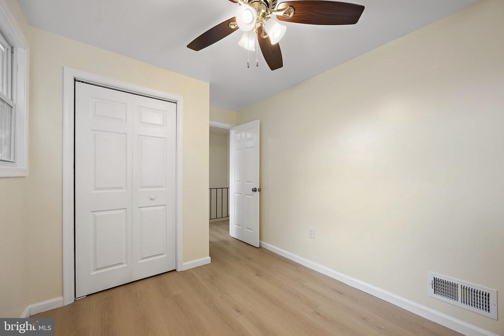
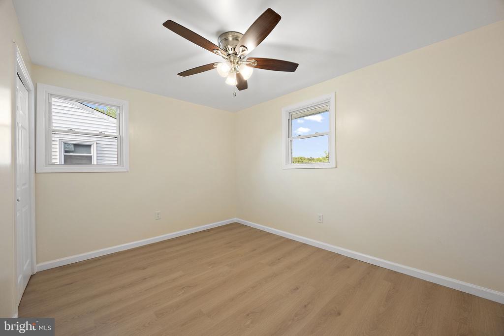
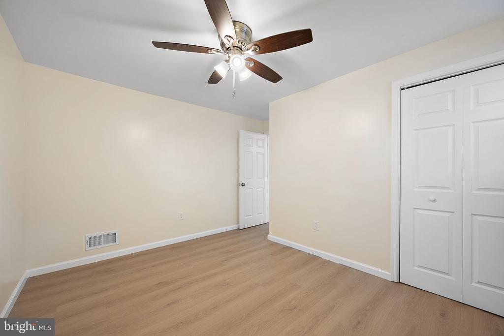
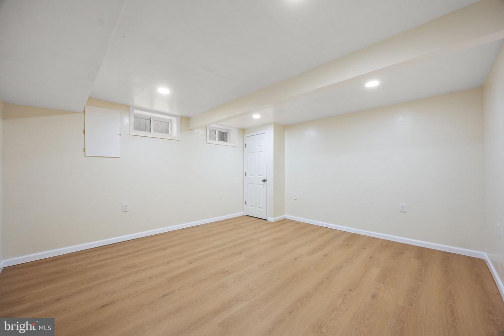
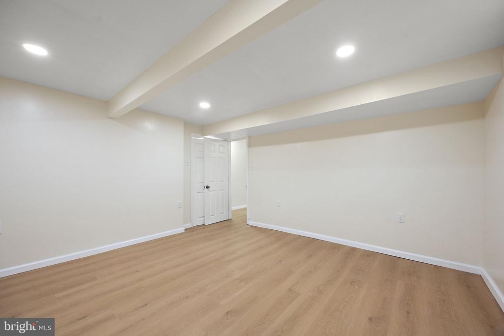
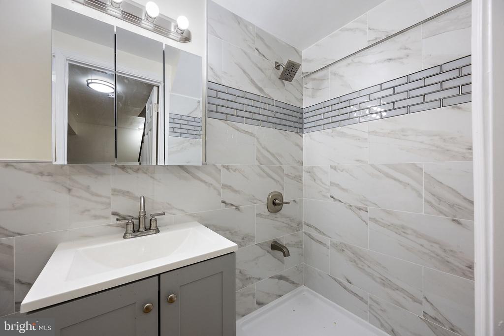
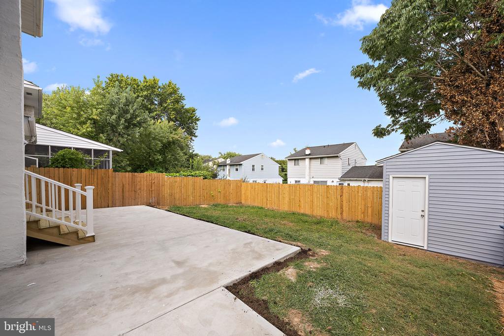
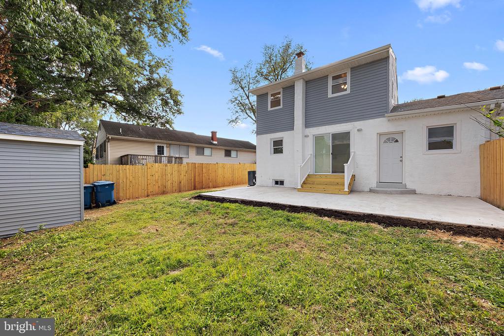
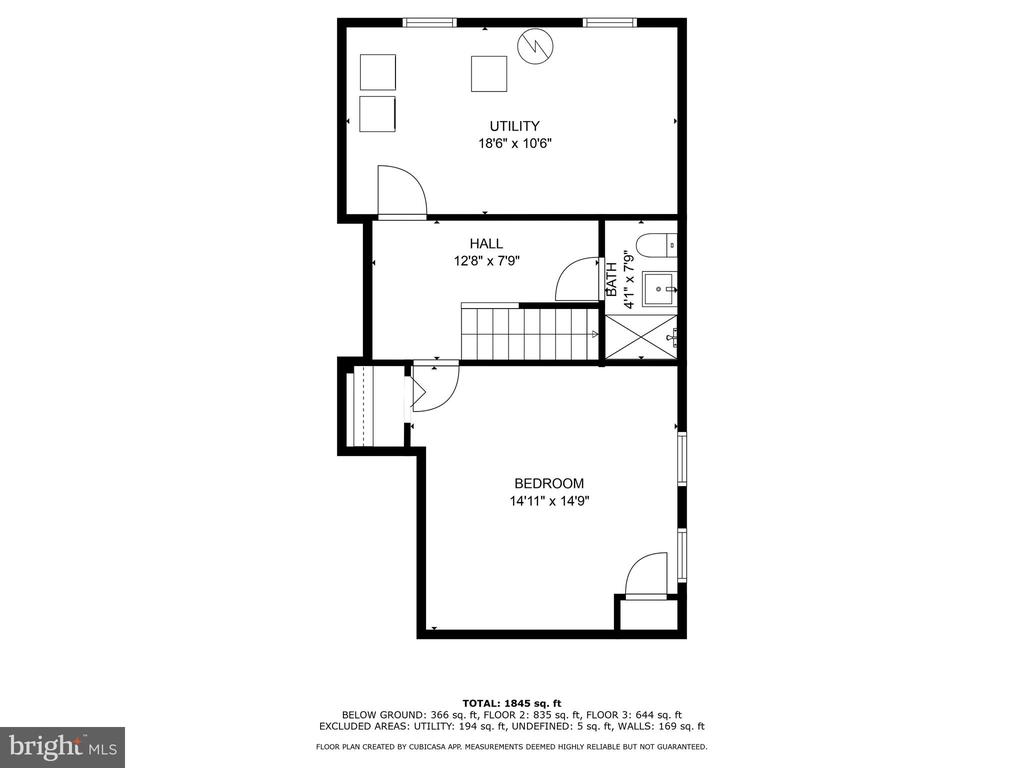
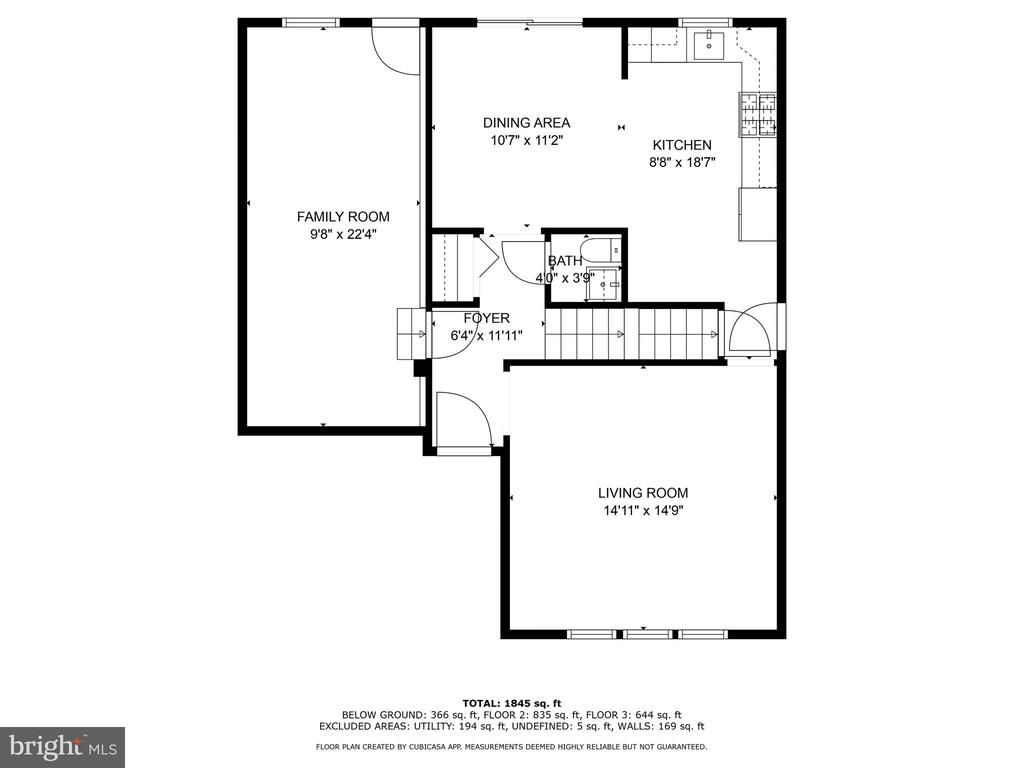
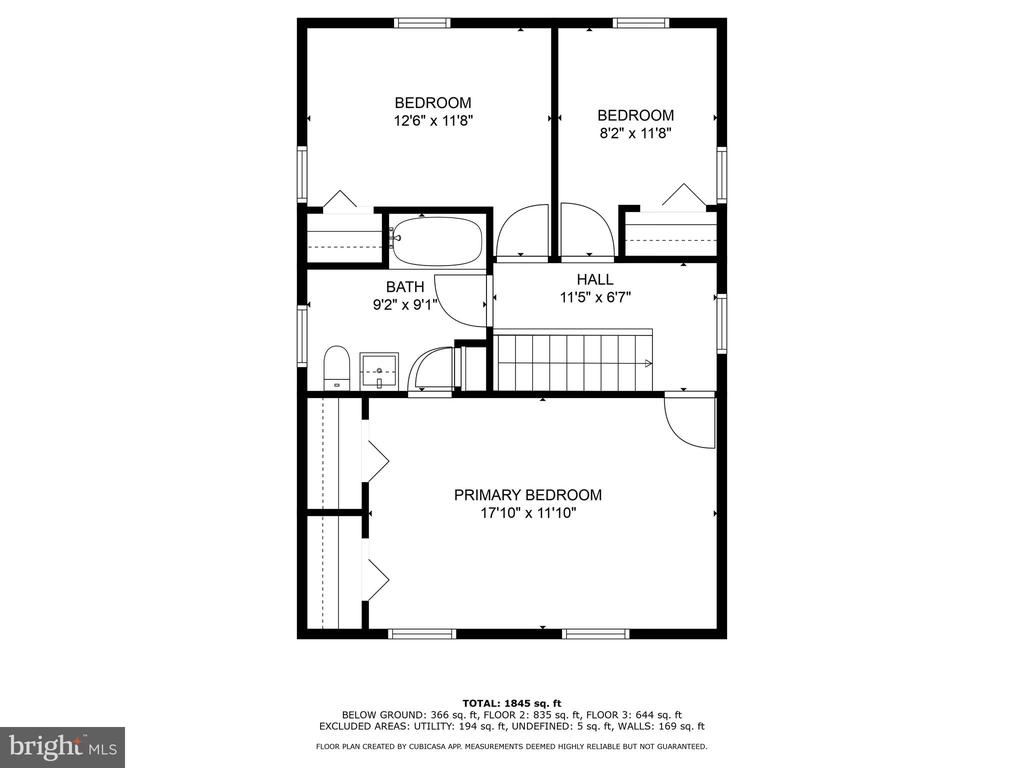
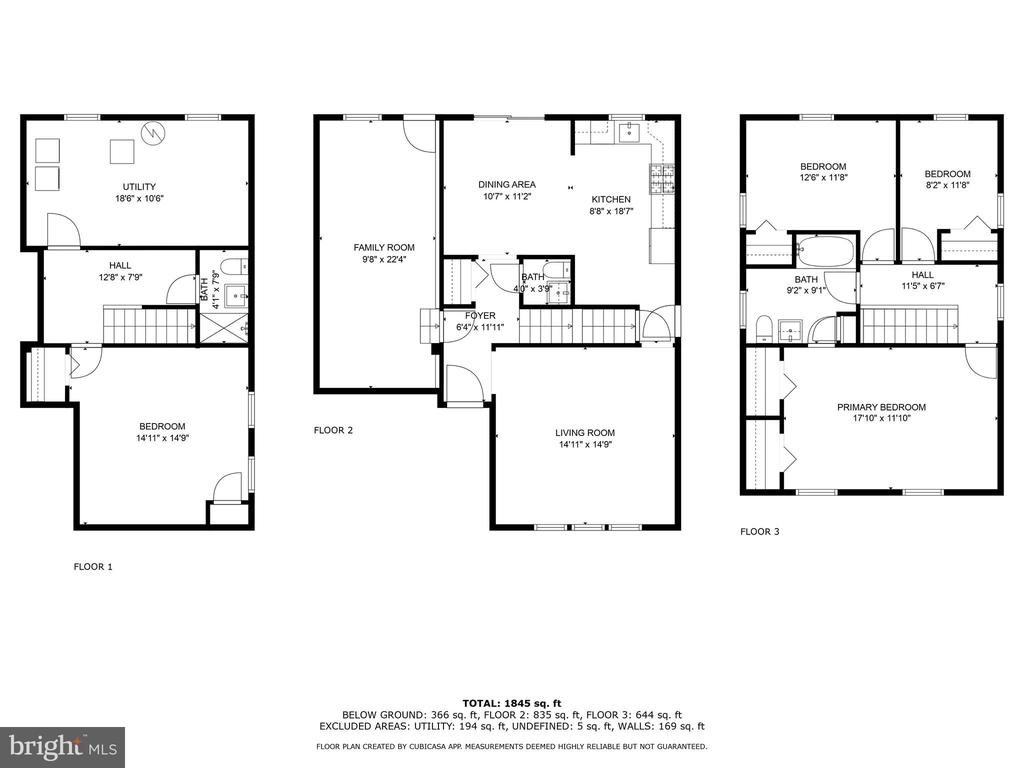
Welcome to 738 W Birchtree Dr, a beautifully renovated 4-bedroom, 2.5-bath home in the heart of Claymont, DE. This stunning property has undergone a complete transformation from top to bottom, offering modern amenities and ample living space. As you step inside, you'll be greeted by a spacious and inviting open floor plan, tastefully designed with stylish finishes and contemporary elegance. The gourmet kitchen features sleek countertops, stainless steel appliances, and ample cabinetry, perfect for both cooking enthusiasts and casual dining. The living area is enhanced by a converted garage space, providing additional room for entertainment or relaxation, while still accommodating two cars comfortably in the driveway. A highlight of this home is the fully finished basement, which extends the living space and offers a versatile area that can be adapted to suit your lifestyle needs, whether it's a family room, home office, or recreation area. Each bedroom boasts generous closet space and natural light, creating a serene sanctuary for everyone in the household. The updated bathrooms are elegantly designed with modern fixtures and finishes. Situated in a prime location, this home offers easy access to major highways, local shopping, and dining. Don't miss the opportunity to own this tastefully designed, move-in-ready gem in Claymont!

Share Property

Location

738 W BIRCHTREE LANE, CLAYMONT, DE 19703

Status

Sold

Date Sold

October 16, 2025
Cole Ciber photo

Cole Ciber

Vincent Garman photo

Vincent Garman

Features & Amenities

Interior

Total Bedrooms 3
Total Bathrooms 3
Full Bathrooms 2
Half Bathrooms 1
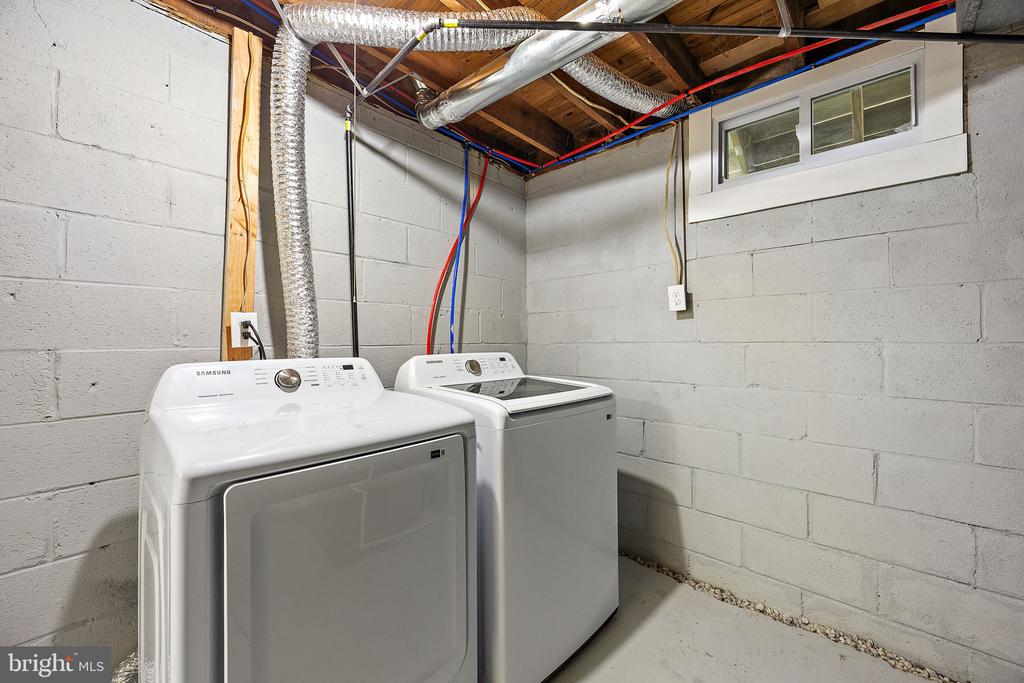
Laundry Room Basement
Flooring Luxury Vinyl Plank
Appliances Built-In Microwave, Cooktop, Dishwasher, Dryer, Washer, Water Heater, Stainless Steel Appliances, Refrigerator, Oven/Range - Gas
Other Interior Features Bathroom - Tub Shower, Combination Kitchen/Dining, Floor Plan - Open, Recessed Lighting

Exterior

Stories 2
Water Source Public
POOL No Pool
ROOF Shingle
Parking Driveway
Heat type Forced Air
Air Conditioning Central A/C
Sewer Public Sewer
Substructure Concrete Perimeter
Disability Features 2 Access Exits

Area & Lot

Status Sold
Date Sold October 16, 2025
LIVING SPACE 1,800 Sq.Ft.
TOTAL AREA 1,800 Sq.Ft.
LOT SIZE 4,356 Sq.Ft.
MLS® ID DENC2088482
Type Residential
Year Built 1967
Architecture Styles Colonial
School District BRANDYWINE

Financial

SALES PRICE $366,000
REAL ESTATE TAXES $2,838/yr
Zoning NCSD

Work With Us

At GarmanGroup RE, everyone deserves a home they can be proud of!

CONTACT US