
Leave a Message

Thank you for your message. We will be in touch with you shortly.

$415,000

512 Schick Rd

4 Beds 2 Baths 1,778 Sq.Ft. 10,019 Sq.Ft.

Description

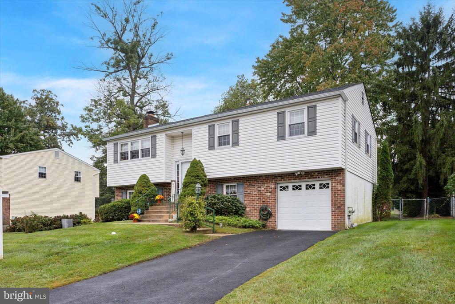
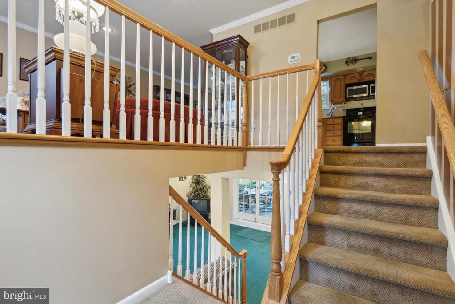
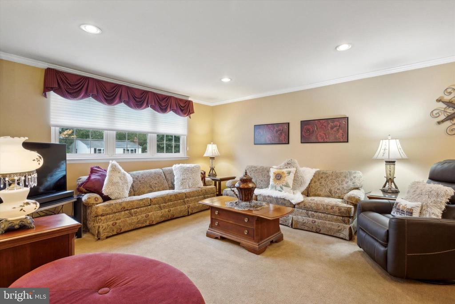
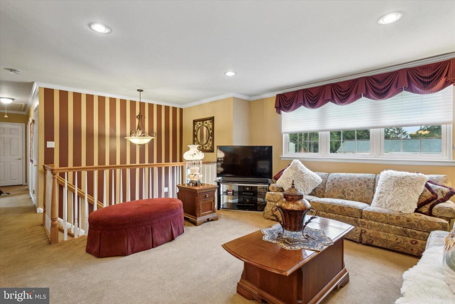
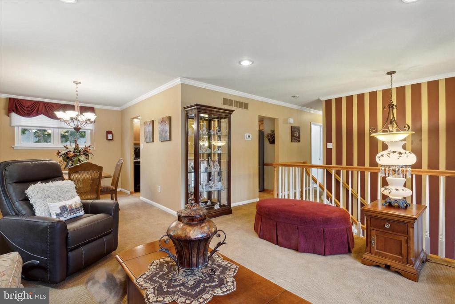
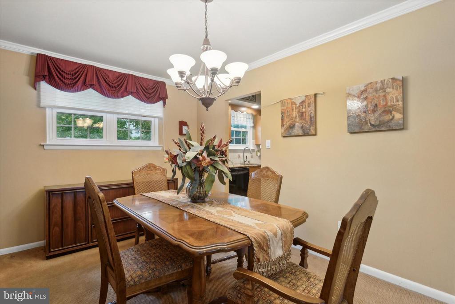
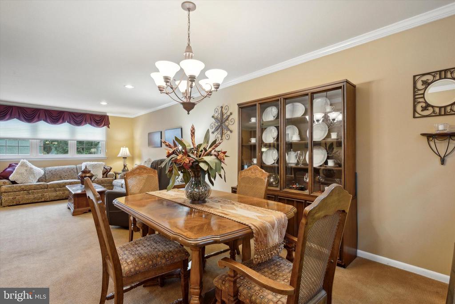
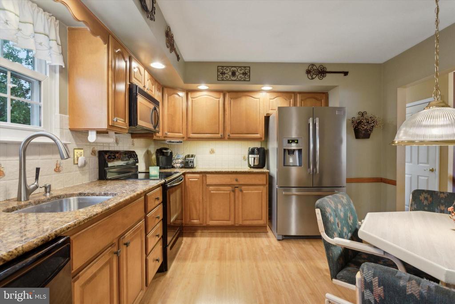
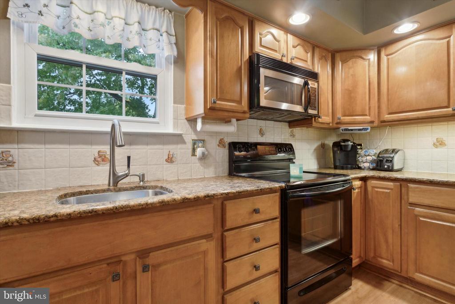
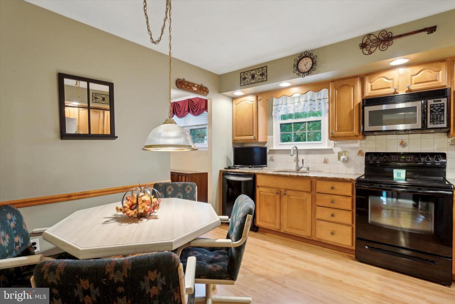
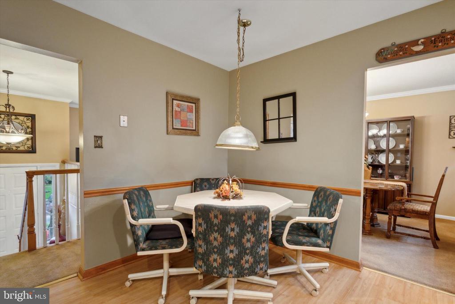
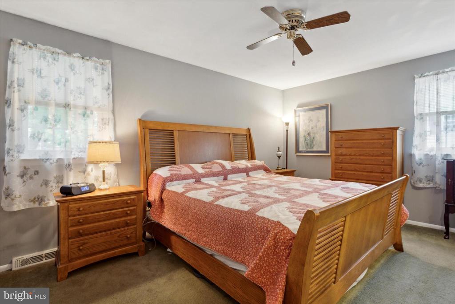
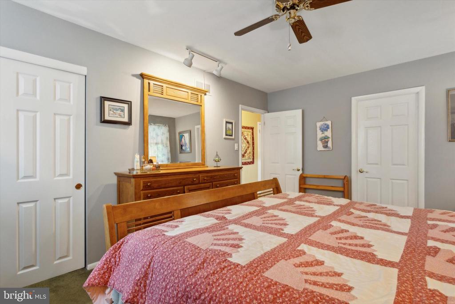
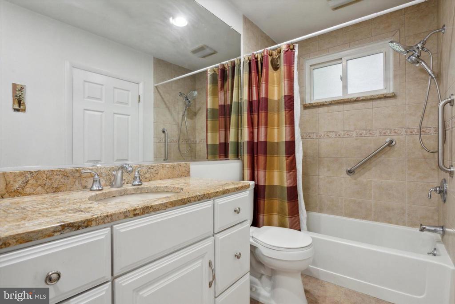
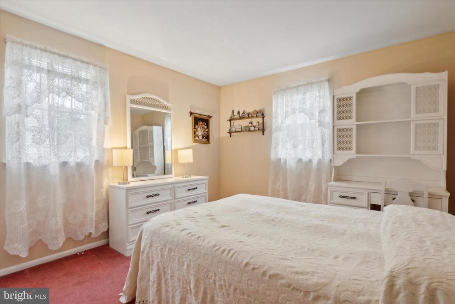
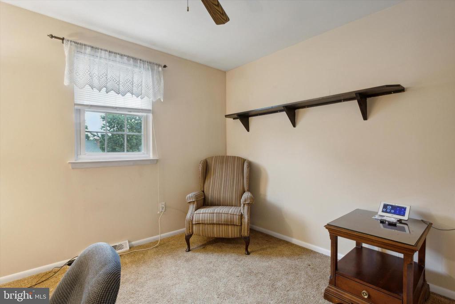
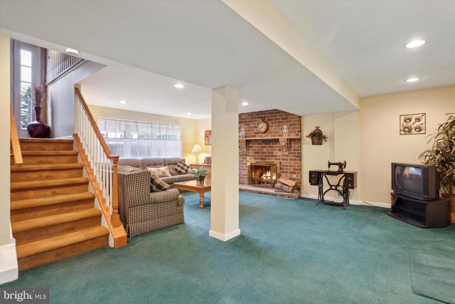
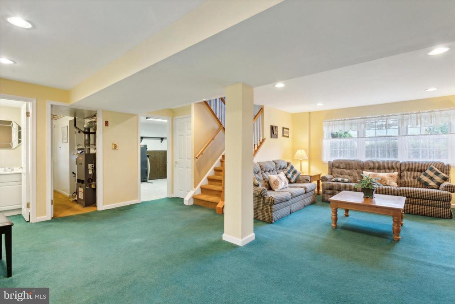
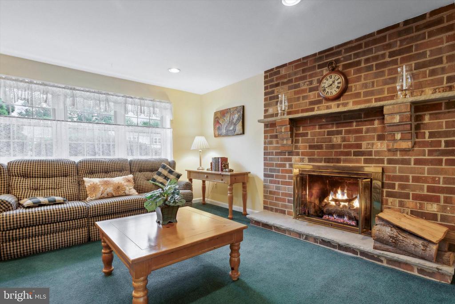
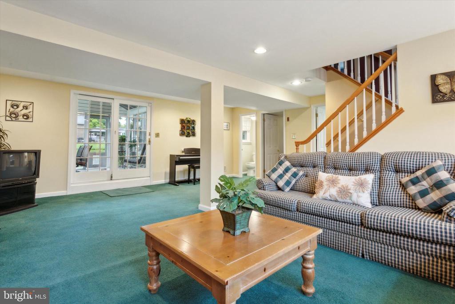
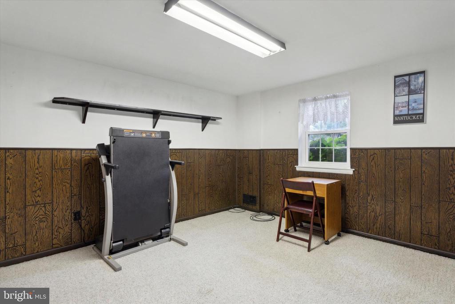
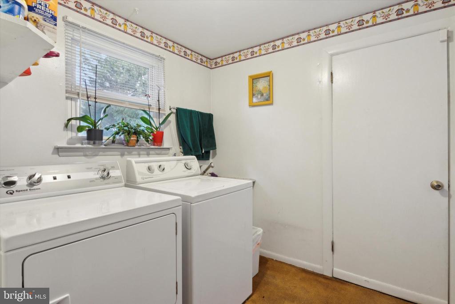
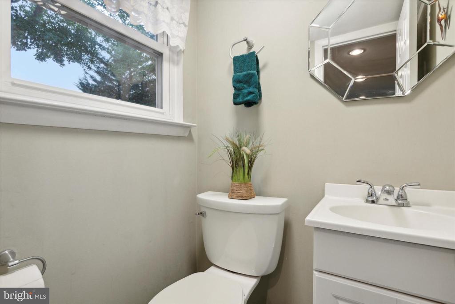
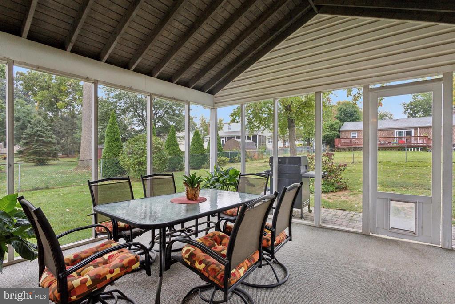
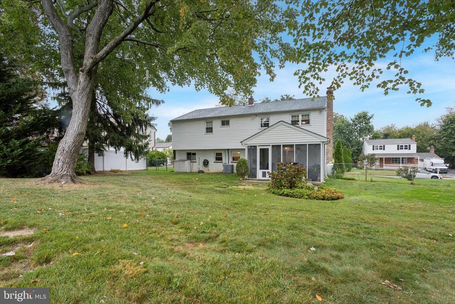
Welcome to beautiful 512 Schick Rd! This home has been lovingly maintained and updated for over 50 years by the original owner, where she hosted many family holiday dinners! The main floor features a pleasant living room with a wall of windows, allowing lots of natural light and is open to the formal dining room. The kitchen has been renovated to include high end cabinetry, granite counters and newer flooring. There are 3 nicely sized bedrooms on this same floor. For added convenience, the primary bedroom has it's own access door to the updated hall bath! The lower level of this home is truly warm and inviting with the attractive brick fireplace and the large screened in porch, giving access to the flat back, fenced in yard! Also on this level is the spacious 4th bedroom, powder room, mud room and garage access! Lets not forget about storage...the pull down stairs to the floored attic will take care of all your seasonal decor! Looking for a hidden treasure...under the carpet, on the main level, are hardwood floors! This is a great house to call home and is ready for the next owner to start making their own memories, perhaps for the next 50 years:) Don't wait, make your appointment today and get ready for the crisp fall nights to relax fireside!

Share Property

Location

512 SCHICK ROAD, ASTON, PA 19014

Status

Sold

Date Sold

November 6, 2024
Jade Collins photo

Jade Collins

Features & Amenities

Interior

Total Bedrooms 4
Total Bathrooms 2
Full Bathrooms 1
Half Bathrooms 1
Laundry Room Lower Floor
Fireplace Gas/Propane
Other Interior Features Attic, Carpet, Combination Dining/Living, Kitchen - Eat-In, Ceiling Fan(s), Upgraded Countertops, Window Treatments

Exterior

Stories 2
Garage Space 1.0
Water Source Public
POOL No Pool
Lot Features Rear Yard, Level
Parking Attached Garage, Driveway, On Street
Heat type Forced Air
Air Conditioning Central A/C
Sewer Public Sewer
Substructure Permanent
Disability Features None
Other Exterior Features Sidewalks

Area & Lot

Status Sold
Date Sold November 6, 2024
LIVING SPACE 1,778 Sq.Ft.
TOTAL AREA 1,778 Sq.Ft.
LOT SIZE 10,019 Sq.Ft.
MLS® ID PADE2075974
Type Residential
Year Built 1973
Architecture Styles Bi-level
School District PENN-DELCO

Financial

SALES PRICE $415,000
REAL ESTATE TAXES $6,835/yr
Zoning RESIDENTIAL
View Virtual Tour

Work With Us

At GarmanGroup RE, everyone deserves a home they can be proud of!

CONTACT US