Leave a Message

Thank you for your message. We will be in touch with you shortly.

$400,000

4408 MILLER ROAD

3 Beds 2 Baths 1,550 Sq.Ft. 0.26 Acres

Description

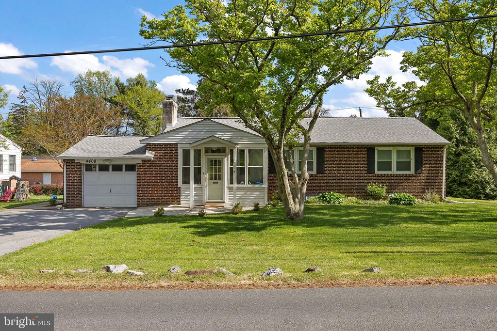
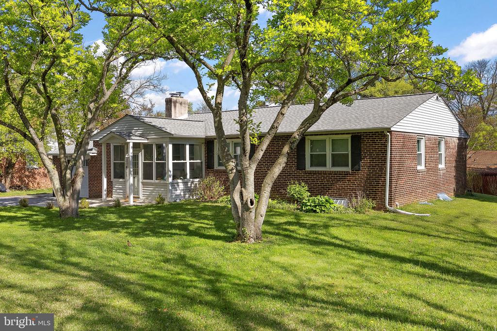
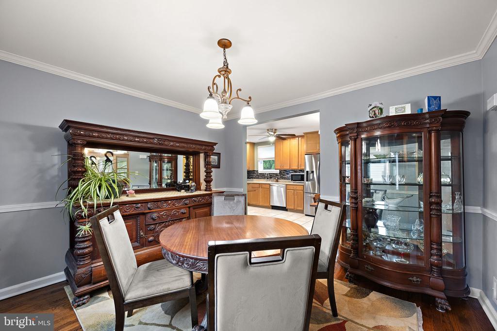
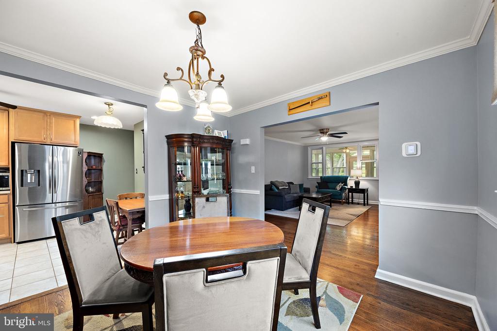
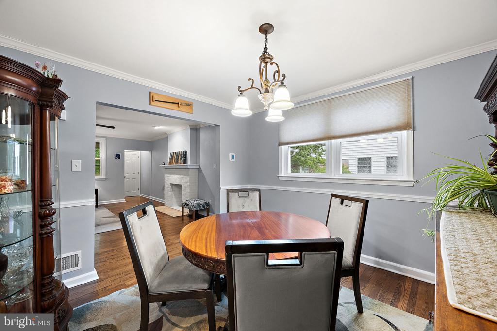
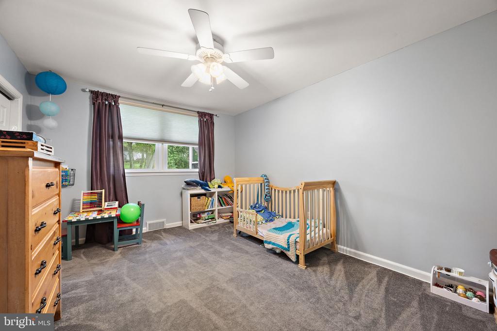
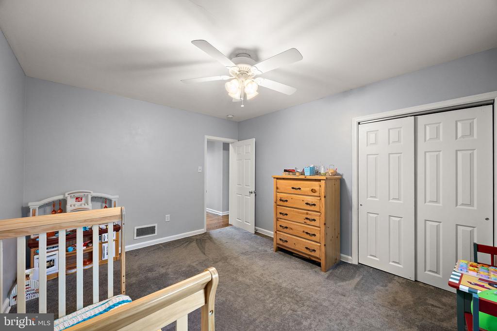
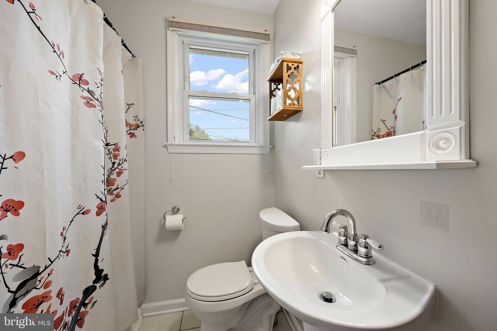
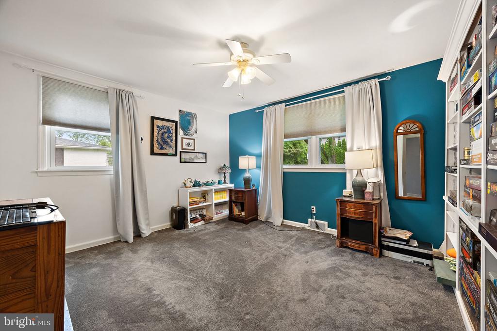
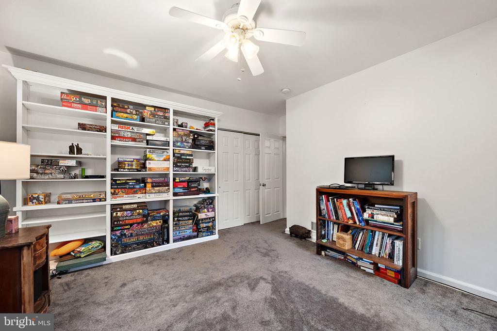
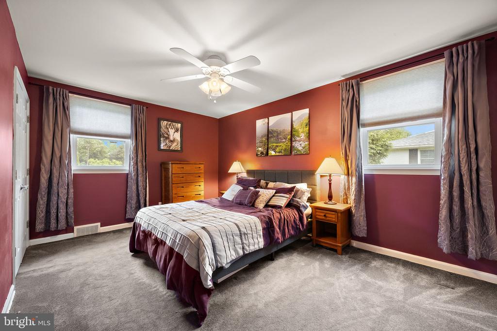
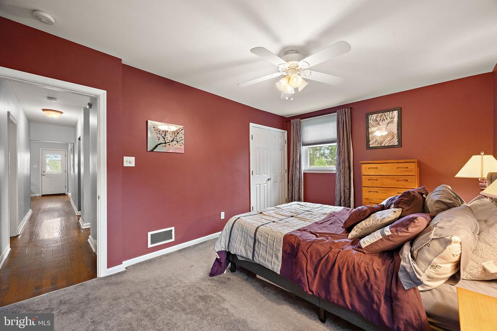
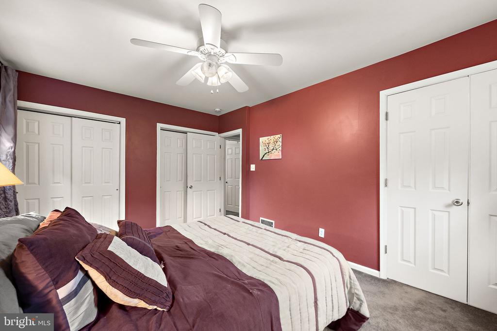
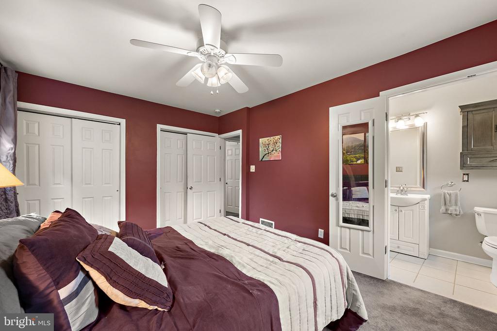
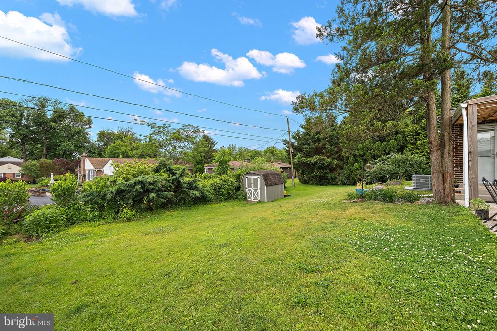
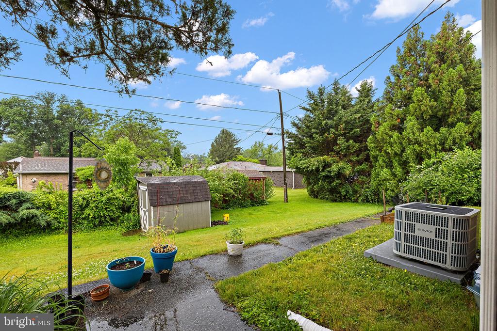
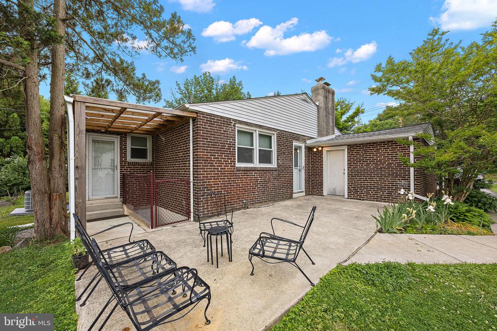
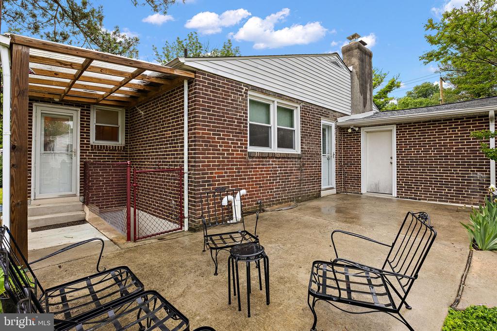
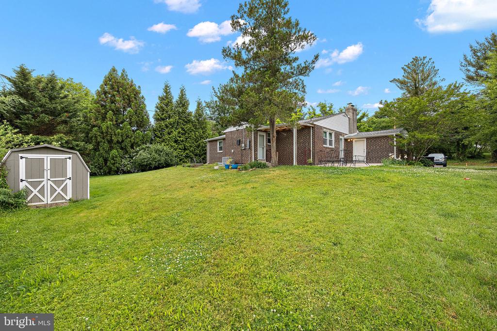
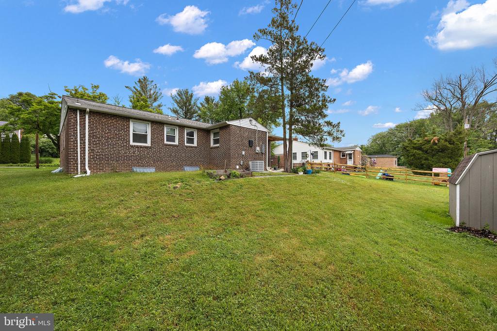
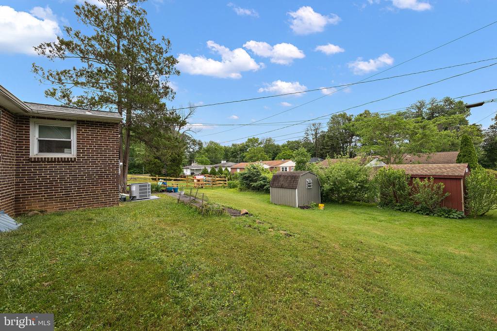
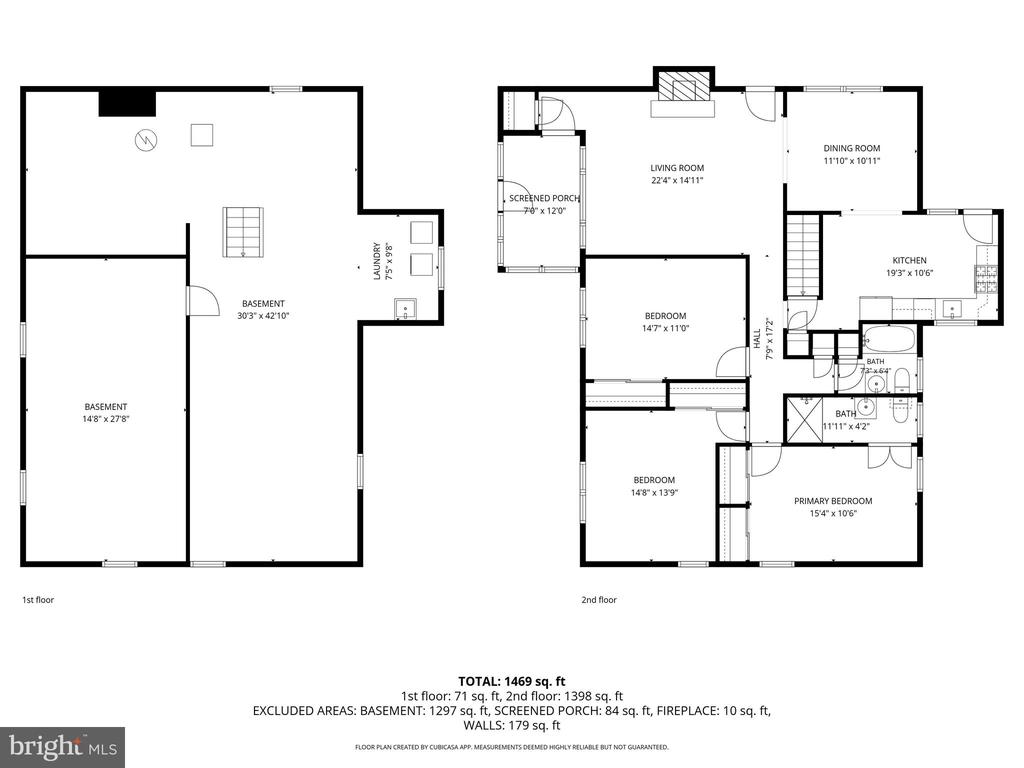
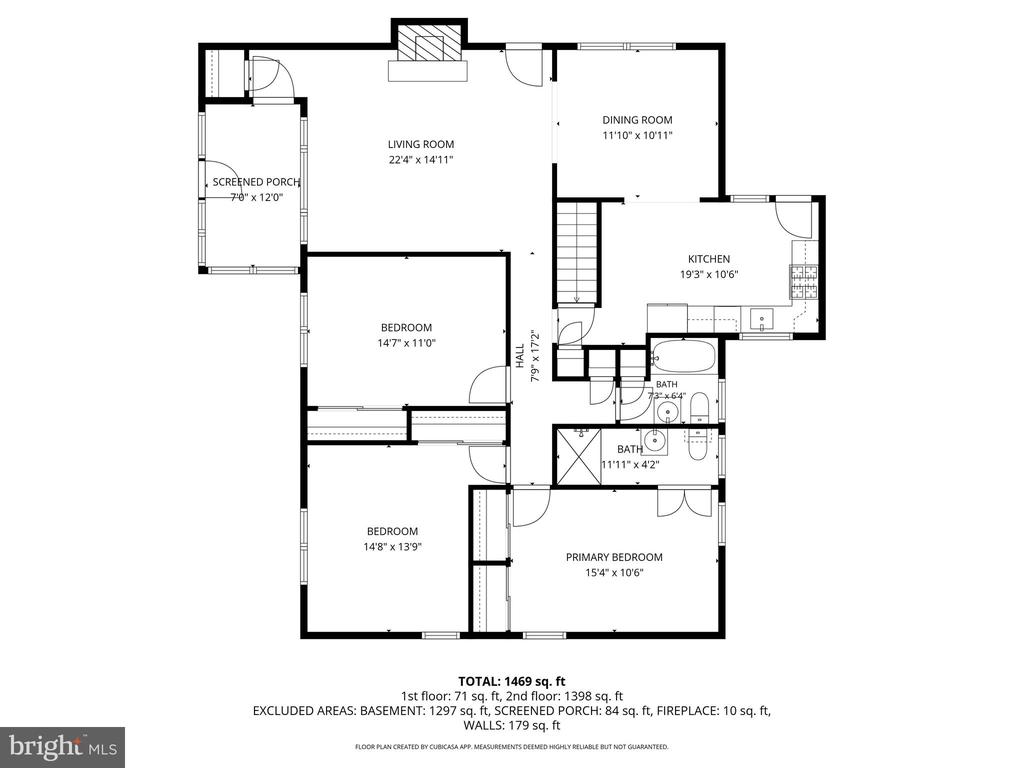
Welcome to 4408 Miller Rd, nestled in the charming Brandywine Hills community of Wilmington, DE! This detached single-family home offers 1,552 square feet of inviting living space with 3 bedrooms and 2 full bathrooms, all conveniently located on one level for easy first-floor living. Perfect for those seeking comfort, accessibility, and convenience, this home features a functional layout designed for everyday ease.

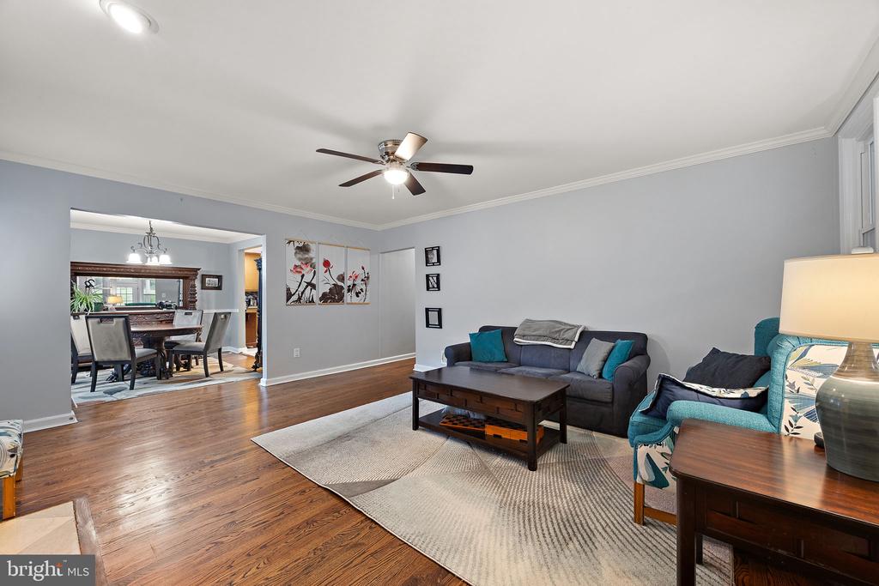
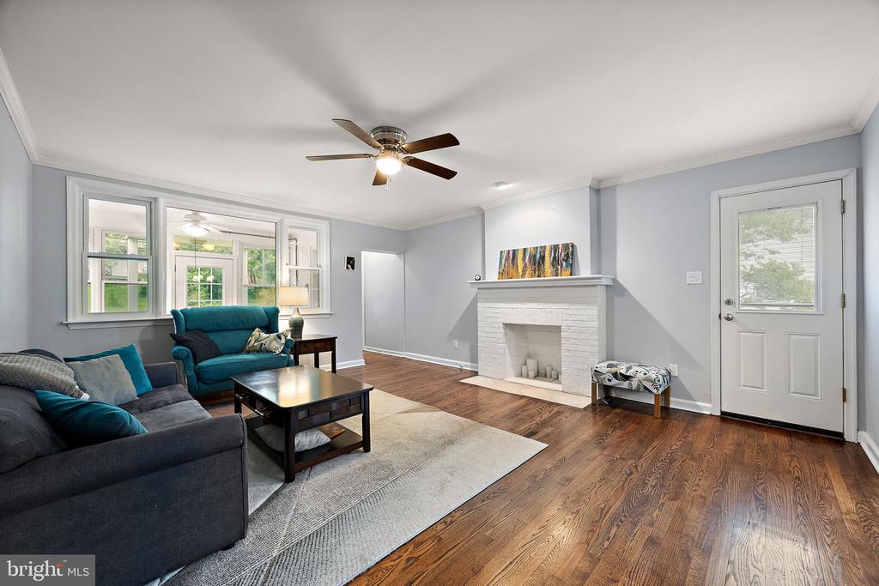
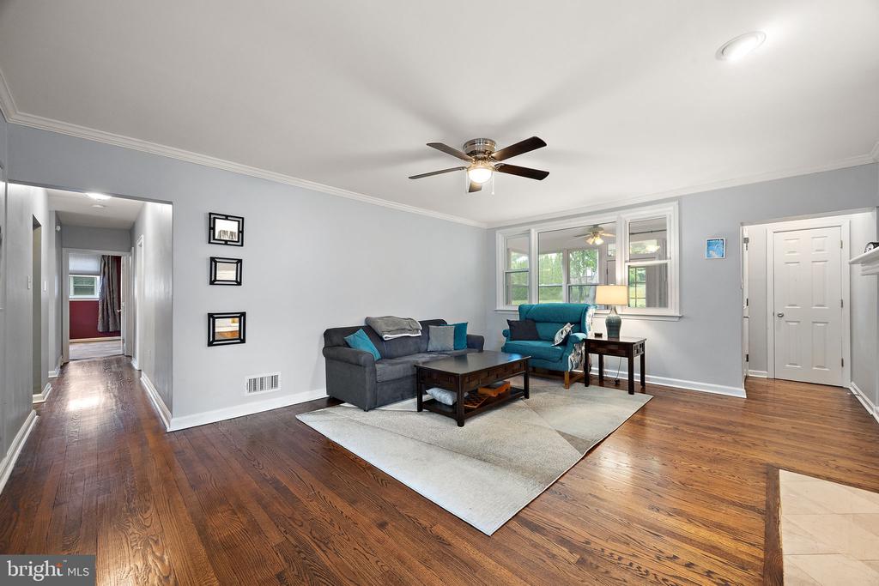
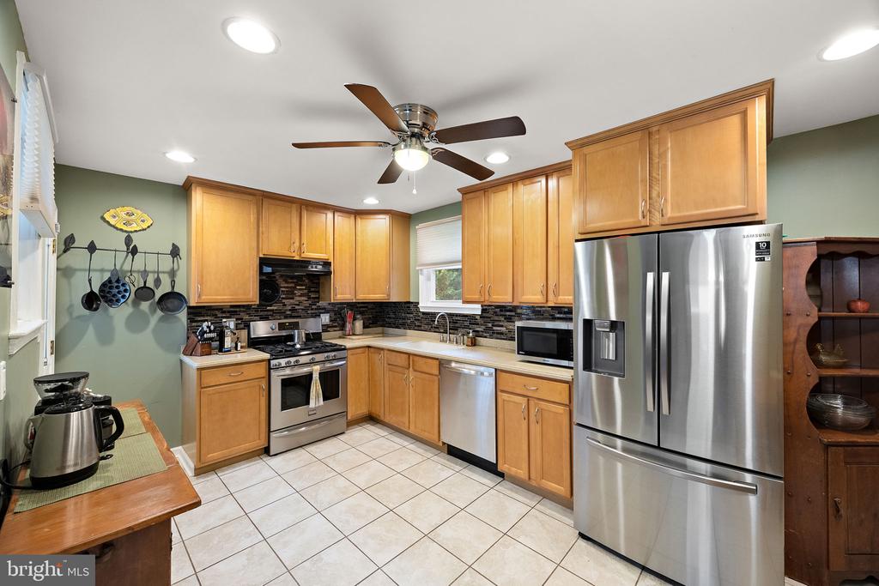
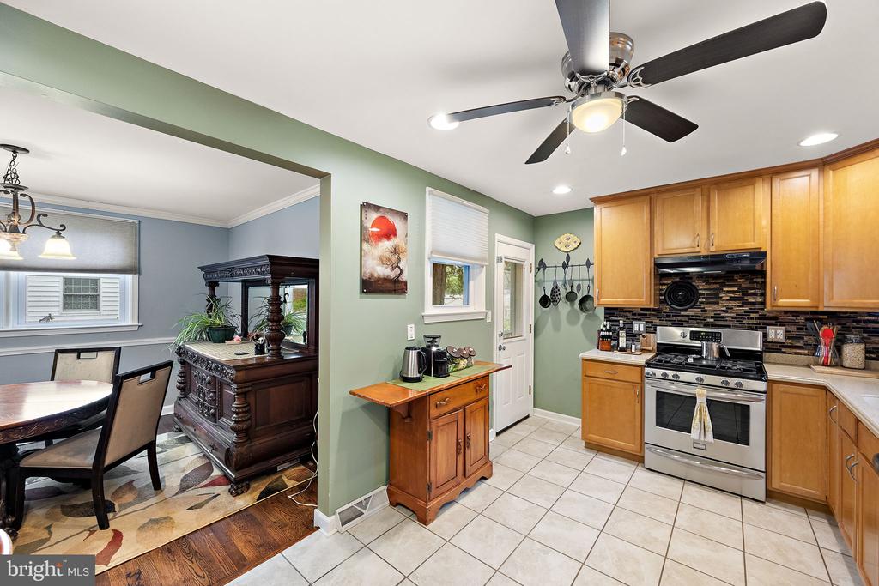
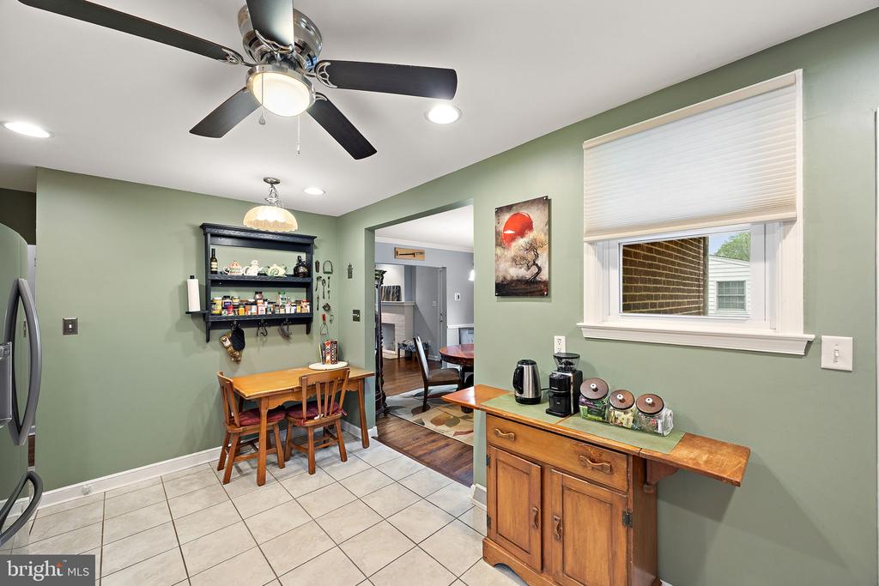
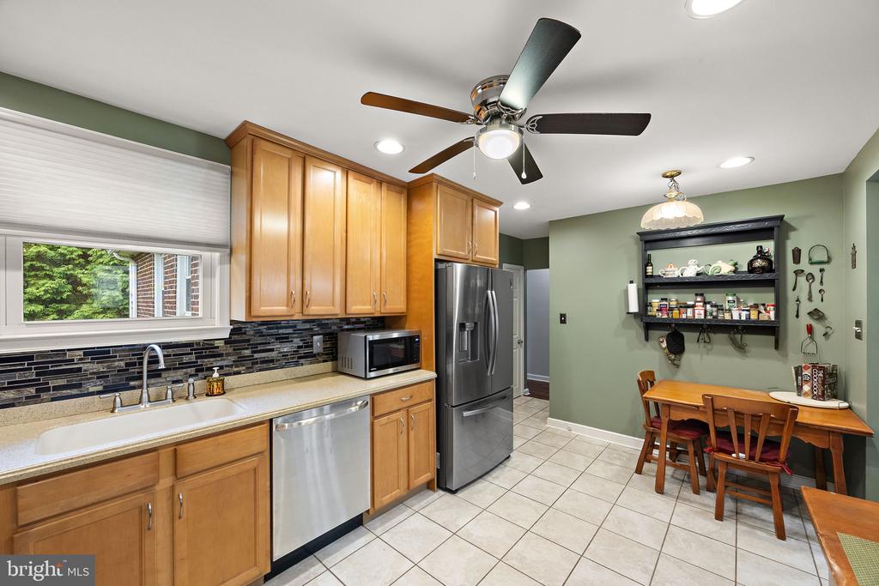
Step inside to discover beautiful hardwood floors, cozy carpeted spaces, and abundant natural light throughout. The spacious living room is anchored by a stunning fireplace, creating the ideal setting for relaxing evenings or entertaining guests. The kitchen comes equipped with a range and offers plenty of opportunity to make it your own culinary space.

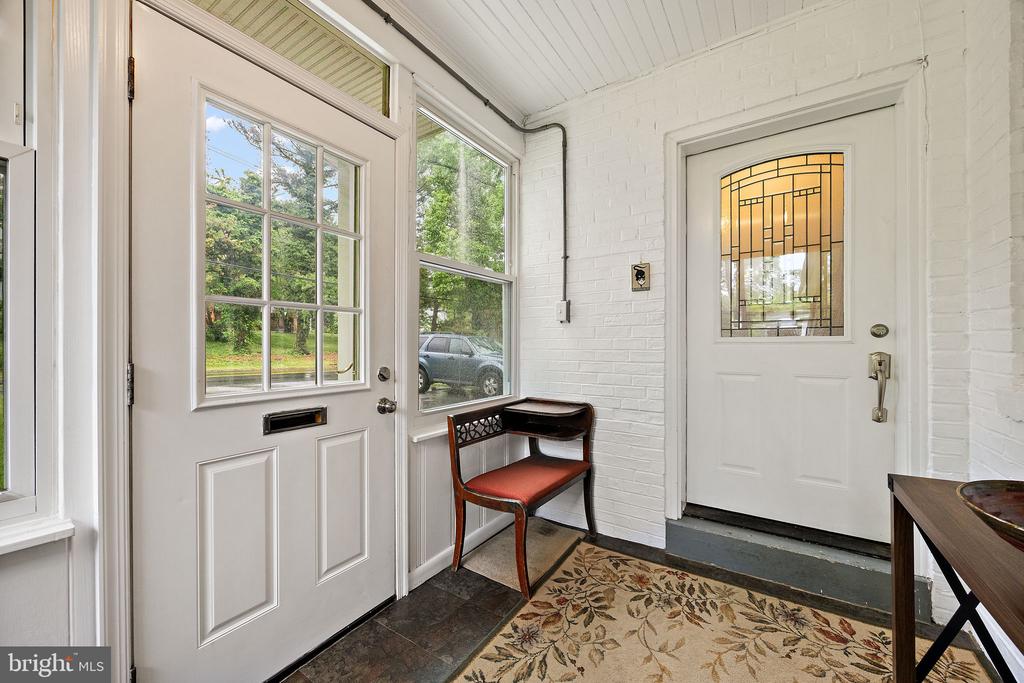
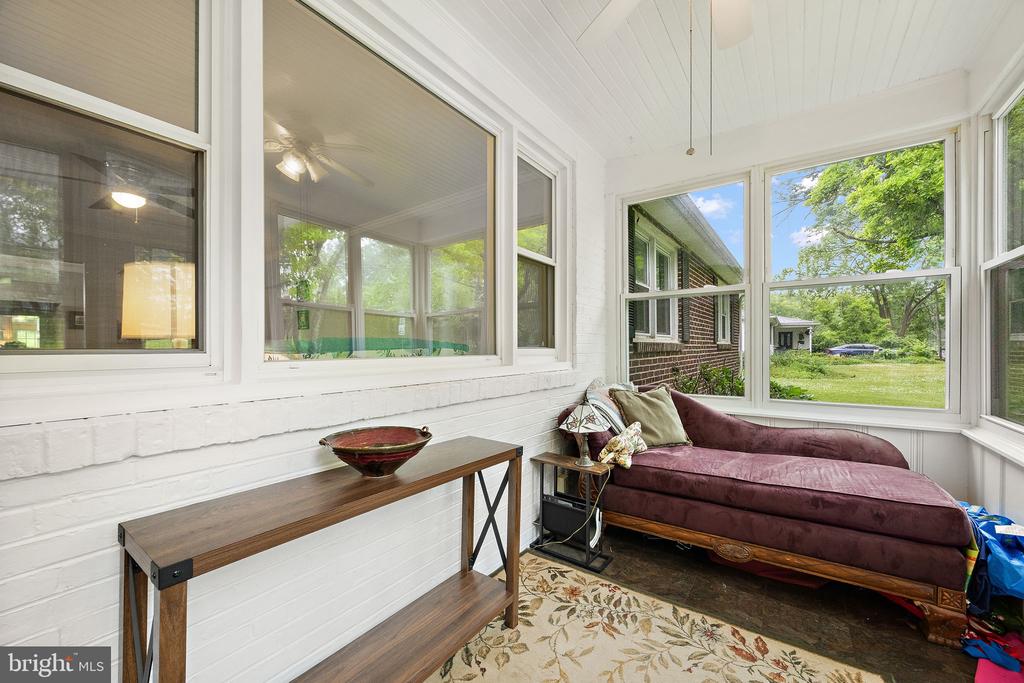
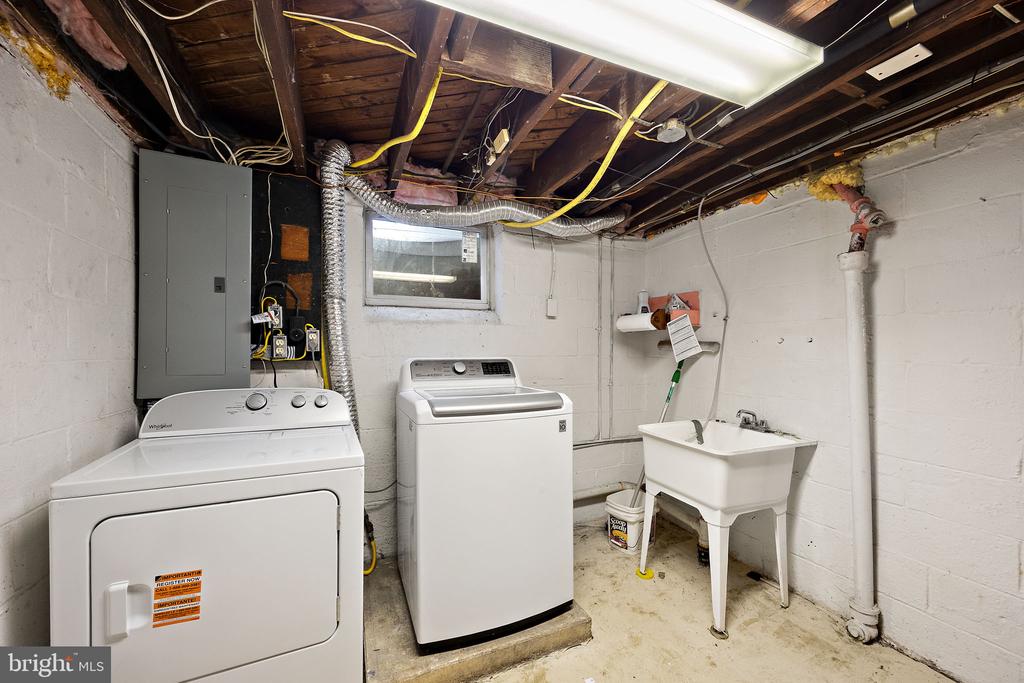
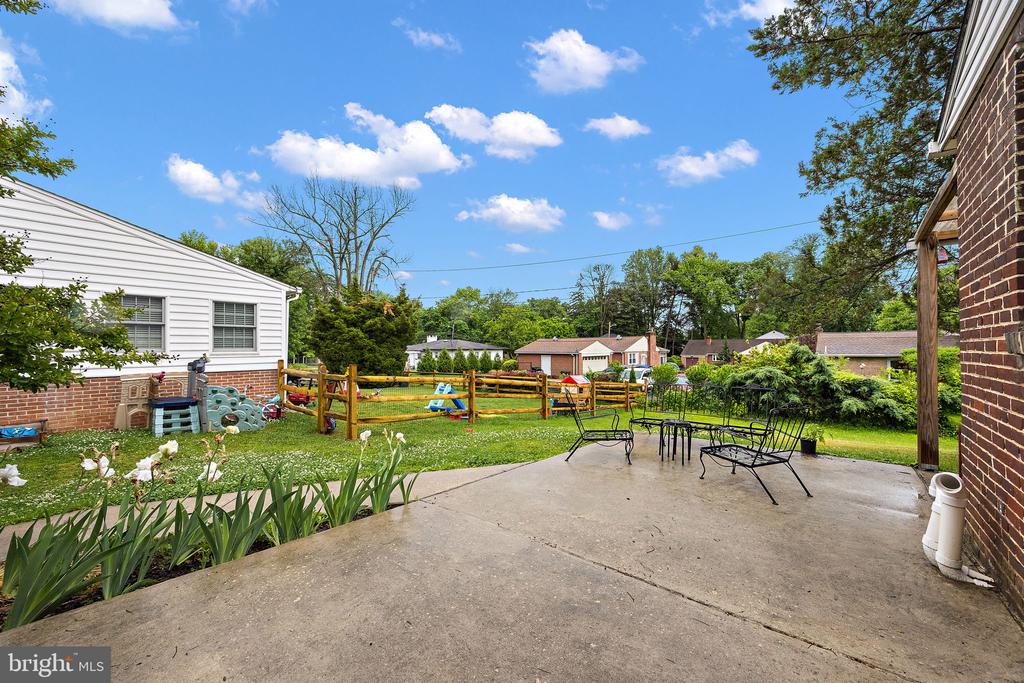
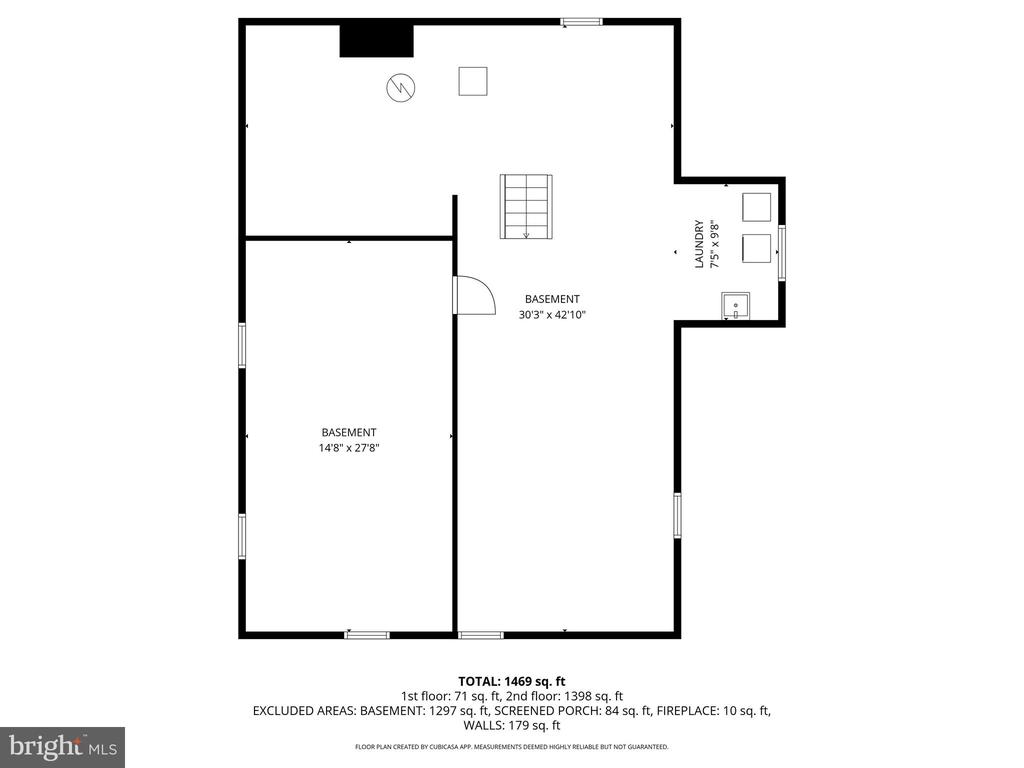
Enjoy quiet mornings with coffee or unwind after a long day on the welcoming front porch. Additional highlights include a convenient garage, off-street parking, washer and dryer, and a basement offering ample storage or future potential for additional living space, a gym, workshop, or hobby area. Central air conditioning and heating provide year-round comfort.

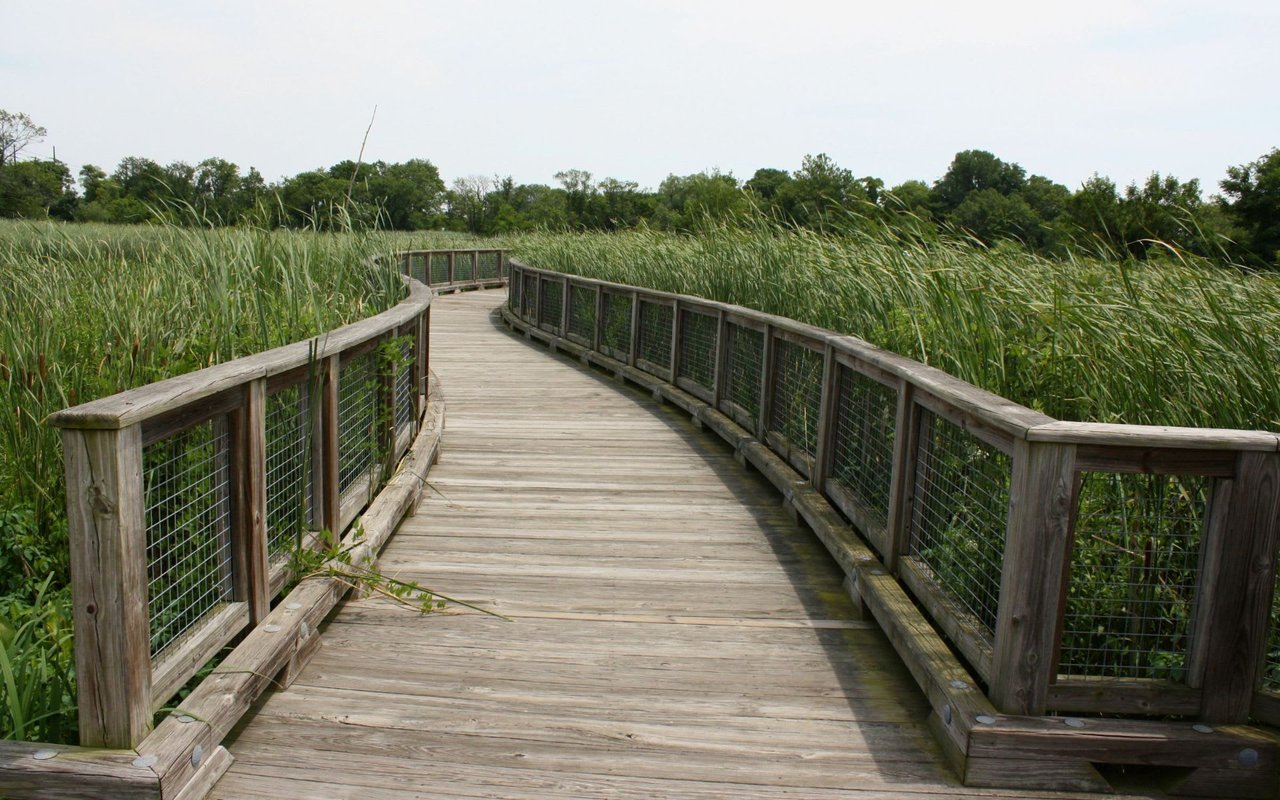
Ideally located in North Wilmington, this home offers easy access to some of the area's favorite outdoor destinations. Enjoy nearby walking, running, and biking trails along the Northern Delaware Greenway, or spend weekends exploring the scenic grounds and historic charm of Rockwood Park & Museum. Convenient shopping, dining, and commuter routes are all just minutes away.

If you're searching for the ease of single-level living combined with warmth, functionality, and a sought-after Wilmington location, 4408 Miller Rd is one you won't want to miss. Schedule your private tour today!

Share Property

Location

4408 MILLER ROAD, WILMINGTON, DE 19802

Status

Sold

Date Sold

July 1, 2026
Kaitlyn  Cassidy photo

Kaitlyn Cassidy

Vincent Garman photo

Vincent Garman

Features & Amenities

Interior

Total Bedrooms 3
Total Bathrooms 2
Full Bathrooms 2
Appliances Dryer, Water Heater, Washer, Refrigerator, Stainless Steel Appliances, Oven/Range - Gas, Dishwasher
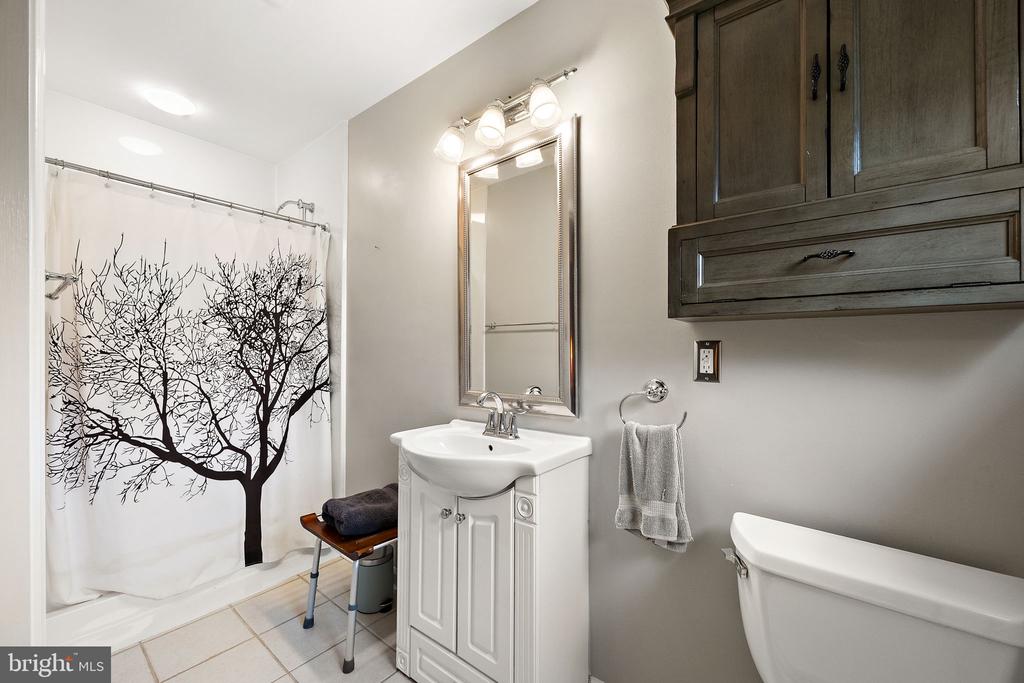
Other Interior Features Bathroom - Tub Shower, Bathroom - Stall Shower, Dining Area, Entry Level Bedroom, Wood Floors

Exterior

Stories 1
Garage Space 1.0
Water Source Public
POOL No Pool
Parking Attached Garage, Driveway
Heat type Heat Pump(s), Forced Air
Air Conditioning Central A/C
Sewer Public Sewer
Substructure Concrete Perimeter
Disability Features No Stairs, Grab Bars Mod

Area & Lot

Status Sold
Date Sold July 1, 2026
LIVING SPACE 1,550 Sq.Ft.
TOTAL AREA 1,550 Sq.Ft.
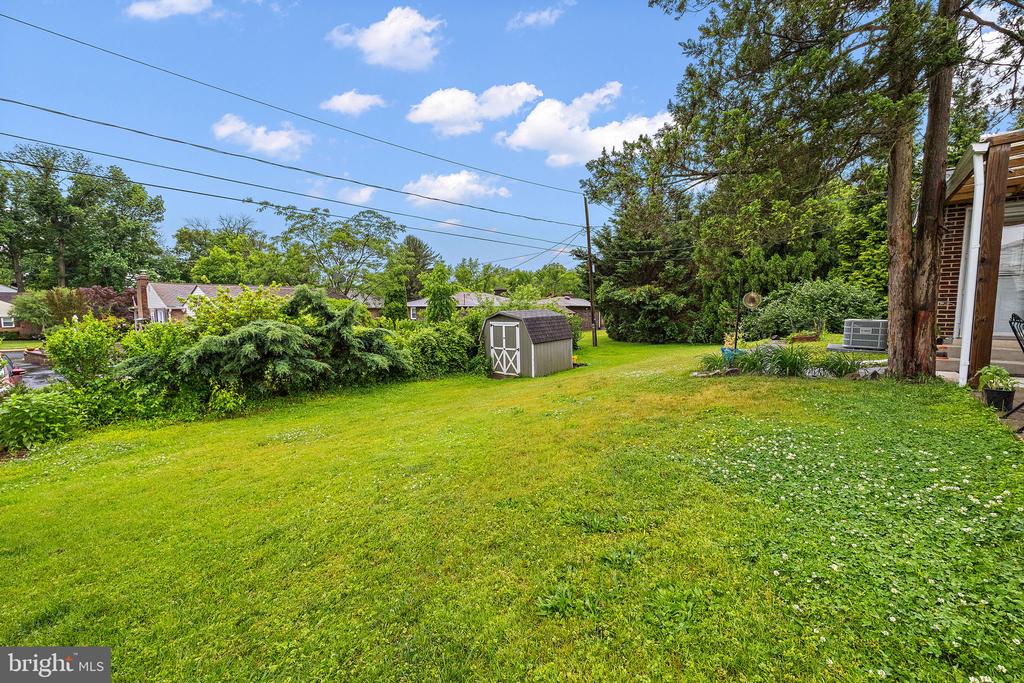
LOT SIZE 0.26 Acres
MLS® ID DENC2100806
Type Residential
Year Built 1955
Neighborhood Northern Wilmington
Architecture Styles Ranch/Rambler
School District BRANDYWINE

Financial

SALES PRICE $400,000
REAL ESTATE TAXES $4,114/yr
Zoning 26R-1
Northern Wilmington

Northern Wilmington

34.225727, -77.944710

Read more

Work With Us

At GarmanGroup RE, everyone deserves a home they can be proud of!

CONTACT US