
Leave a Message

Thank you for your message. We will be in touch with you shortly.

$290,000

33707 Skiff Alley #6102

2 Beds 2 Baths 1,113 Sq.Ft.

Description

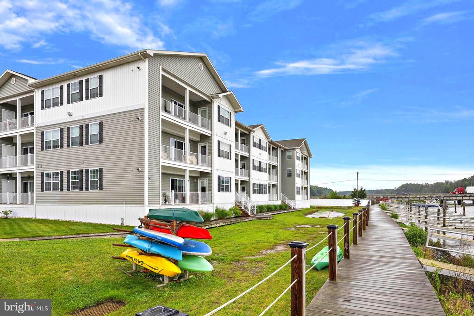
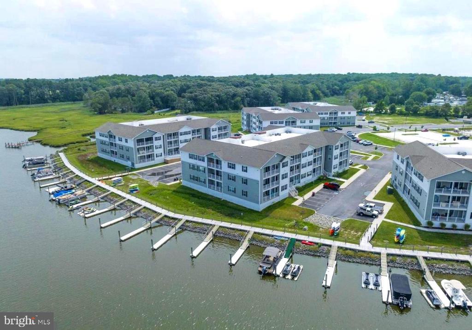
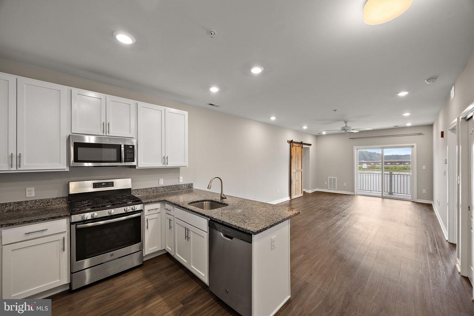
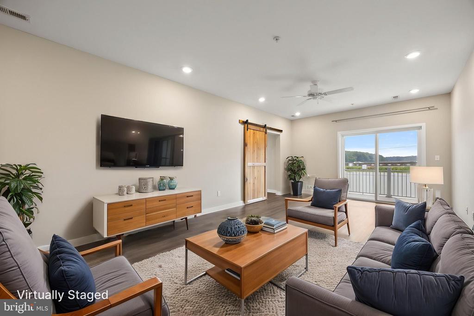
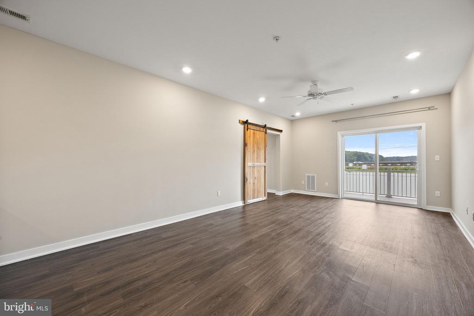
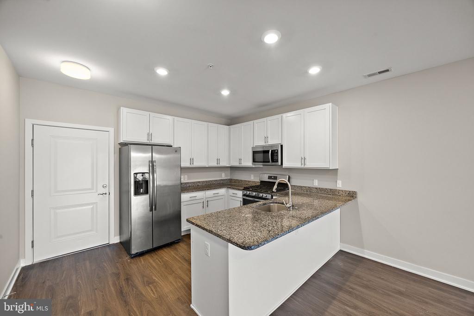
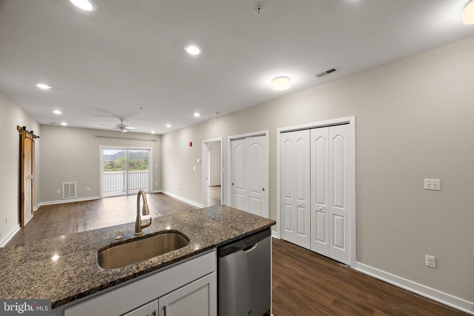
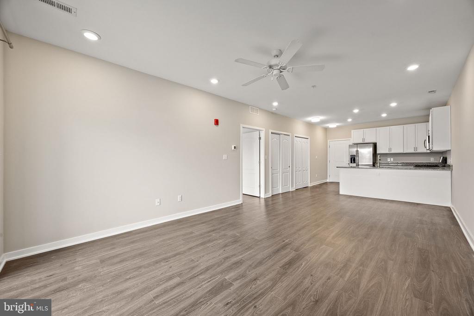
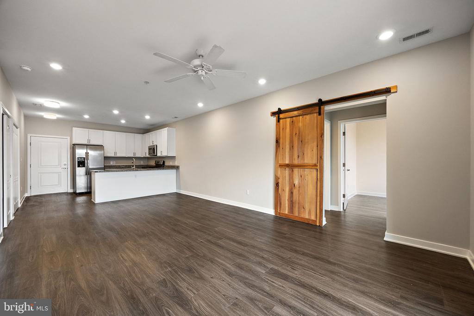
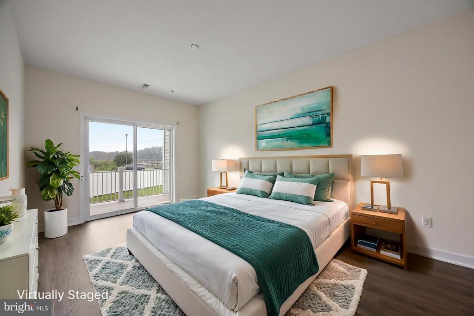
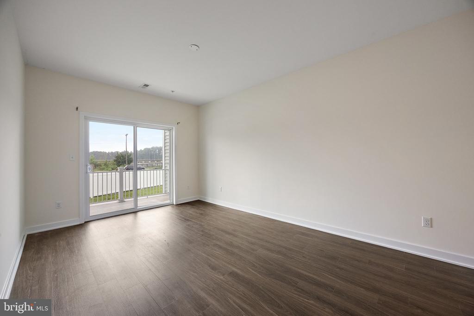
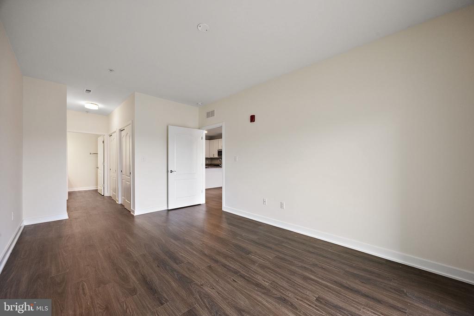
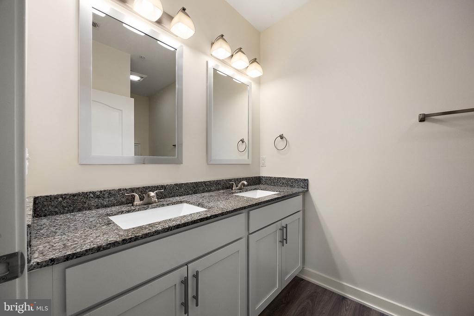
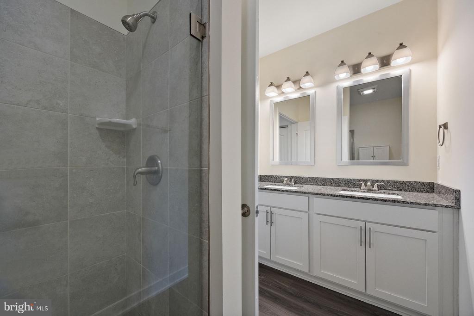
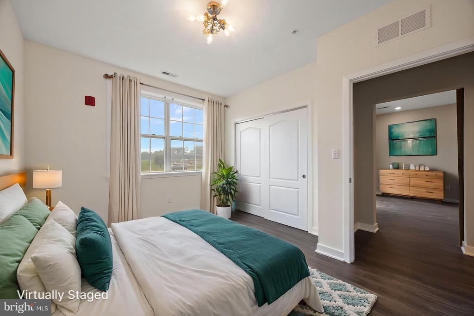
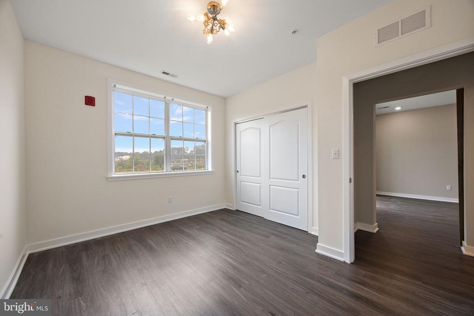
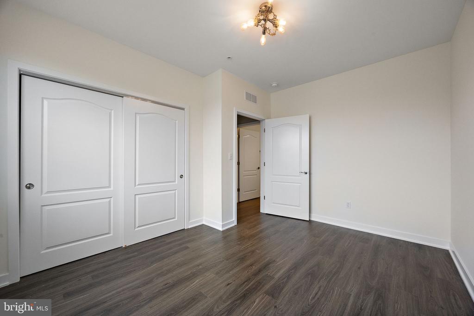
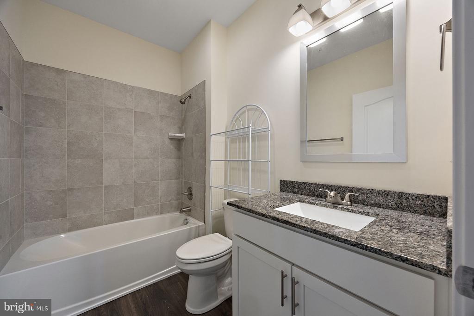
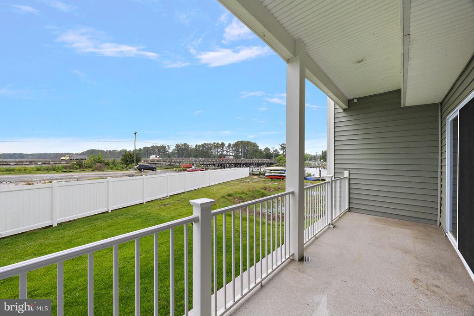
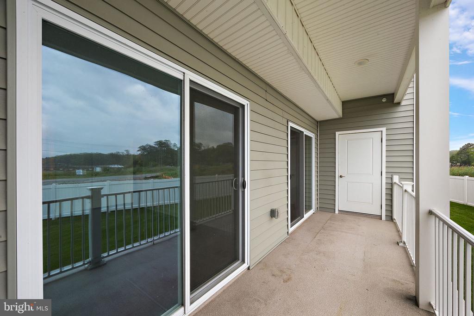
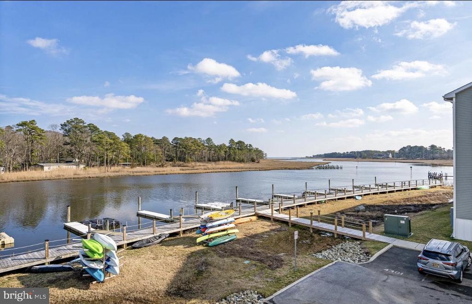
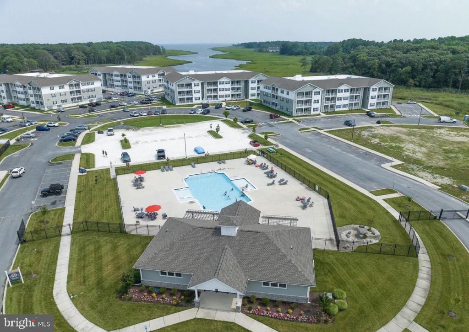
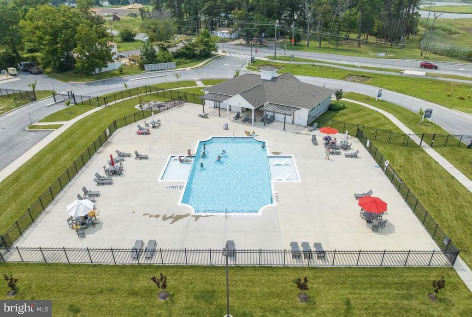
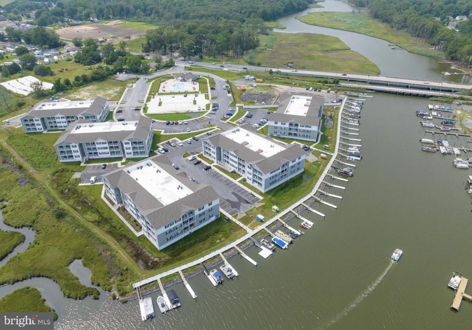
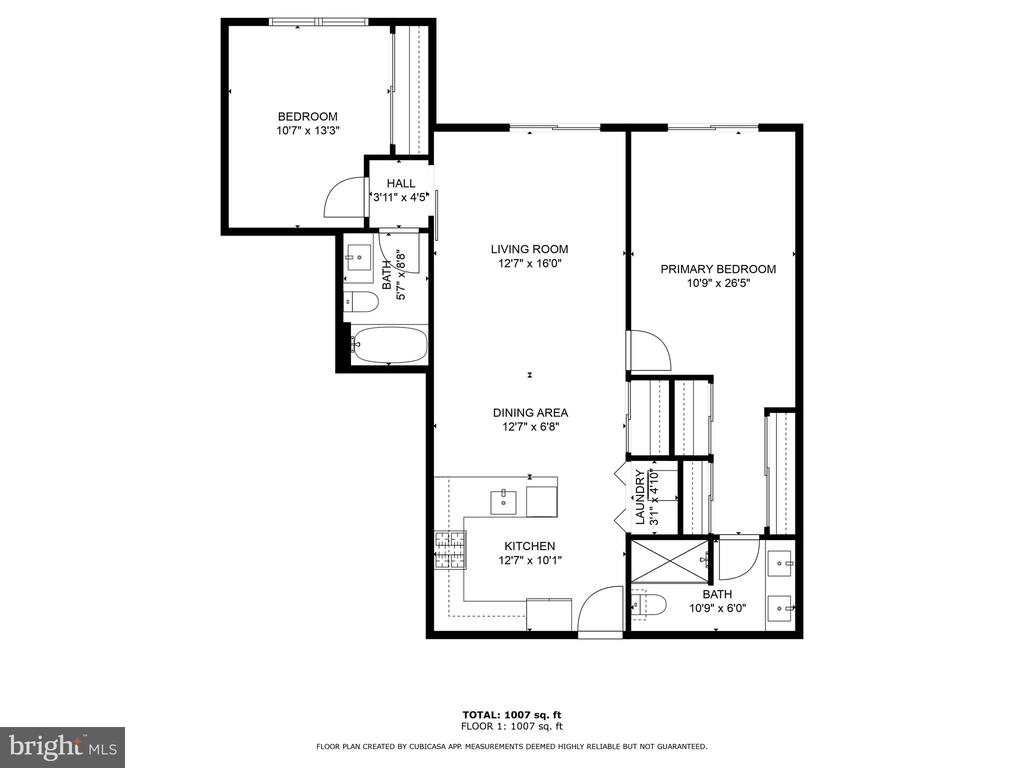
Welcome to your coastal retreat at 33707 Skiff Alley #6102! **SUMMER BONUS: Seller is offering a $10,000 settlement credit to the buyer with a full price offer.** This captivating first-floor unit is your gateway to the serene beauty of Rehoboth Bay. This condominium offers 2 bedrooms and 2 bathrooms, designed to capture the essence of coastal living. Step inside to discover an open floor plan adorned with modern elegance--boasting sleek stainless steel appliances and luxury vinyl plank flooring. The kitchen and bathrooms are graced with stunning granite countertops, and the convenience of gas cooking adds to its culinary appeal. Enjoy your morning coffee or evening relaxation on your private balcony all summer! This prime location offers close proximity to Coastal Highway, making travel seamless and convenient. You're just a short 15-minute drive away from the sandy shores of Lewes Beach, the natural beauty of Cape Henlopen, and the vibrant atmosphere of Rehoboth Beach. As part of this vibrant community, you'll have access to a fenced outdoor pool complete with a pool house, and the security of a gated entrance. Located on the picturesque Rehoboth Bay, this home also offers the perfect launch point for boat rides to your favorite waterfront restaurants, lively bars, and sandbars, making every day feel like a vacation. Along with upkeep of common areas, the condo association fees also include water, trash, pool/pool house maintenance, mast insurance policy, and flood insurance! Embrace the coastal lifestyle in this exceptional Lewes condo--where every detail is designed with your comfort in mind. Explore more about this property and imagine your new life by the bay.

Share Property

Location

33707 SKIFF ALLEY Unit: 6102, LEWES, DE 19958

Status

Sold

Date Sold

August 14, 2025
Jade Collins photo

Jade Collins

Vincent Garman photo

Vincent Garman

Features & Amenities

Interior

Total Bedrooms 2
Total Bathrooms 2
Full Bathrooms 2
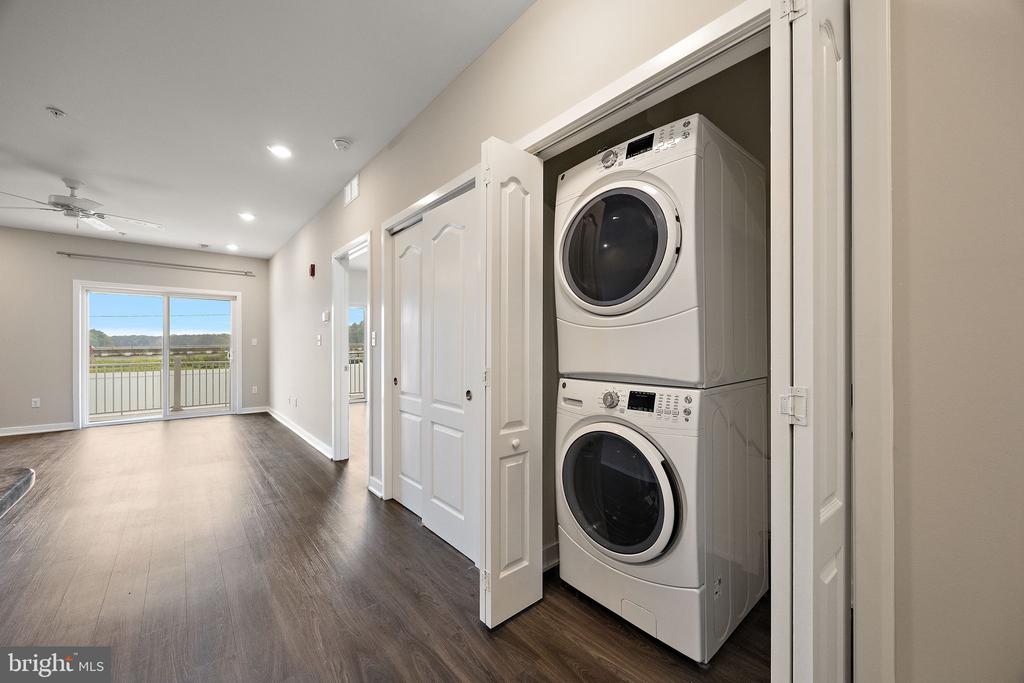
Laundry Room Dryer In Unit, Washer In Unit
Flooring Luxury Vinyl Plank
Appliances Dishwasher, Dryer, Oven/Range - Gas, Refrigerator, Stainless Steel Appliances, Washer, Water Heater - Tankless
Other Interior Features Entry Level Bedroom, Elevator, Floor Plan - Open

Exterior

Stories 3
Water Source Private/Community Water
Utilities Cable TV Available
POOL Yes - Community
ROOF Flat
Parking Parking Lot
Heat type Central
Air Conditioning Central A/C
Sewer Public Sewer
Substructure Pilings
Disability Features Elevator
HOA Amenities Club House, Pool - Outdoor
Security Features Security Gate
Other Exterior Features Exterior Lighting, Boat Storage

Area & Lot

Status Sold
Date Sold August 14, 2025
LIVING SPACE 1,113 Sq.Ft.
TOTAL AREA 1,113 Sq.Ft.
MLS® ID DESU2084406
Type Residential
Year Built 2019
Architecture Styles Coastal
Water Frontage Boat/Launch Ramp - Private, Private Dock Site, Shared
View Description Canal, Bay
HIGH SCHOOL CAPE HENLOPEN
School District CAPE HENLOPEN

Financial

SALES PRICE $290,000
Zoning RESIDENTIAL

Work With Us

At GarmanGroup RE, everyone deserves a home they can be proud of!

CONTACT US