
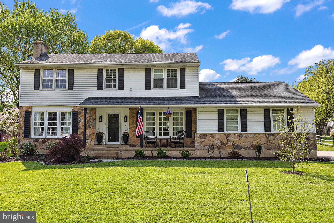
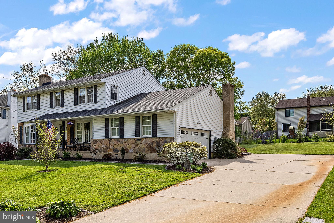
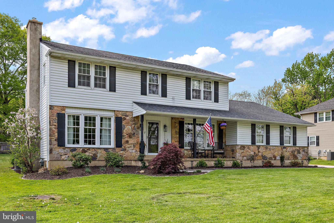
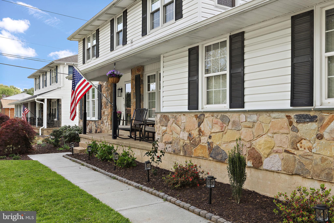
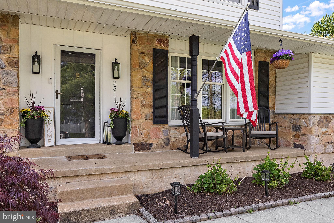
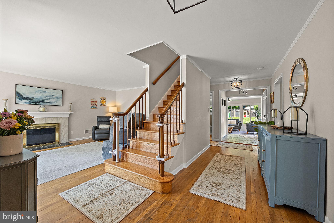
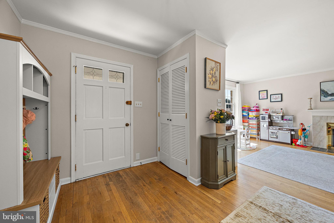
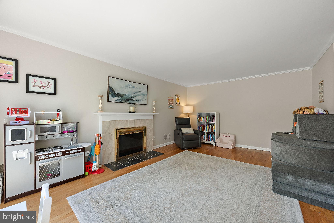
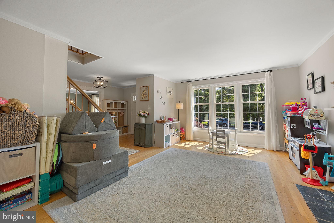
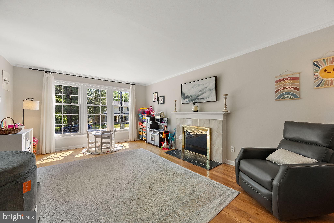
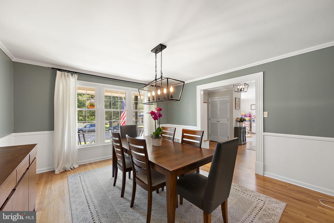
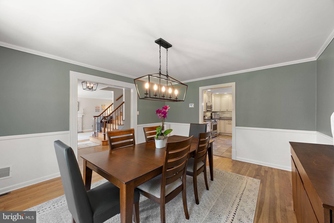
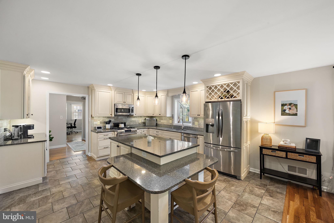
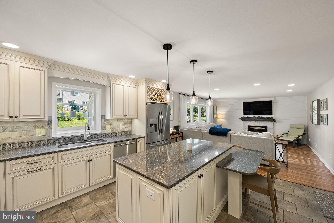
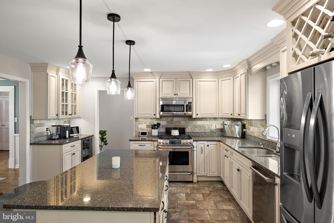
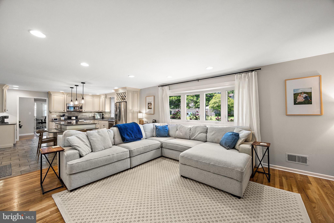
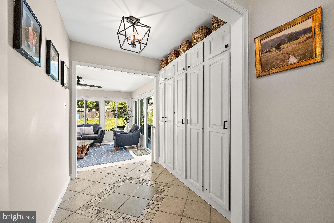
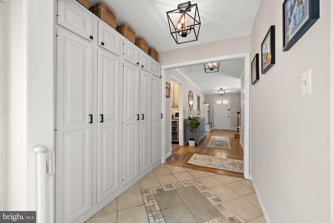
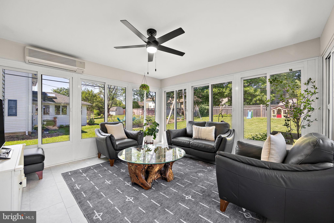
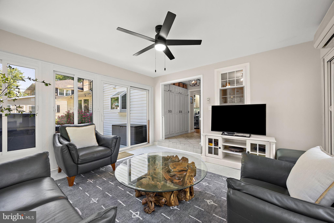
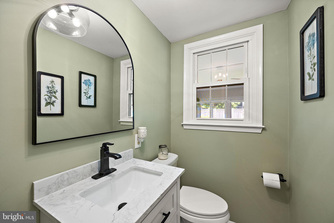
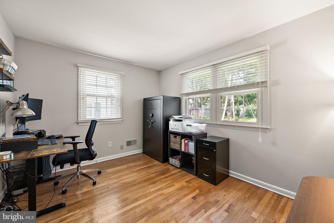
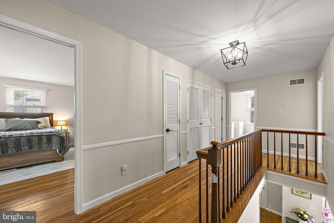
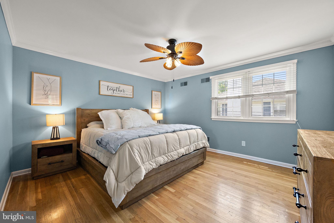
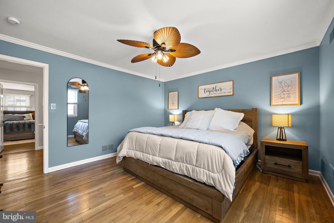
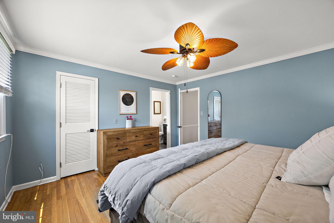
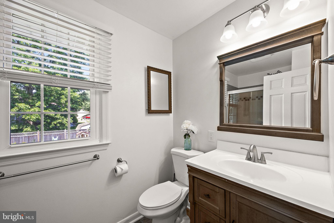
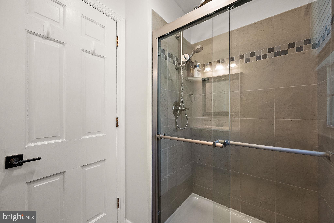
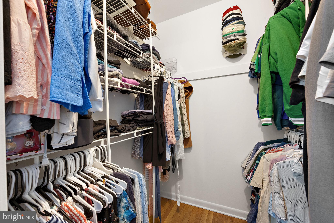
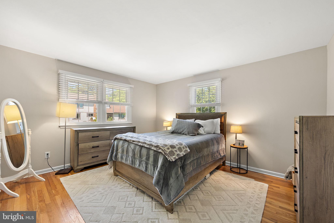
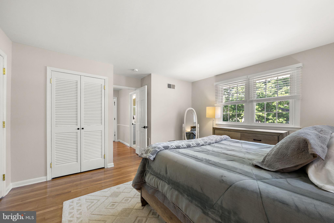
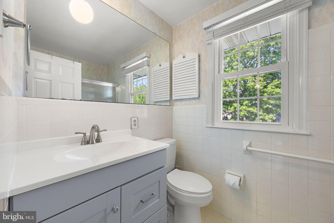
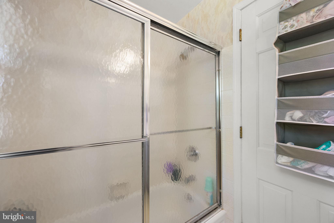
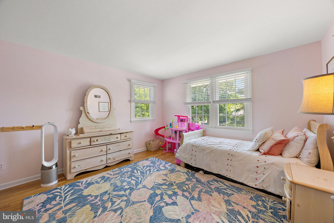
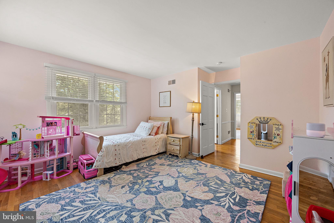
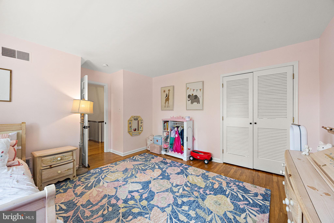
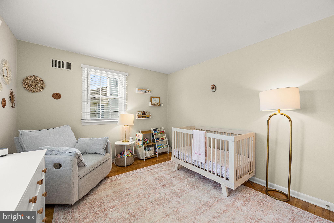
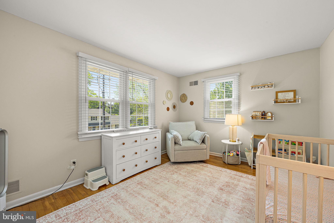
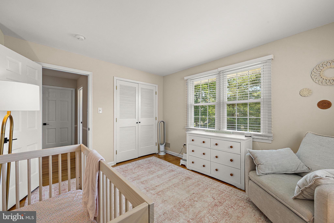
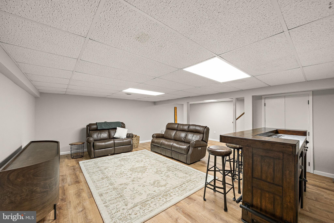
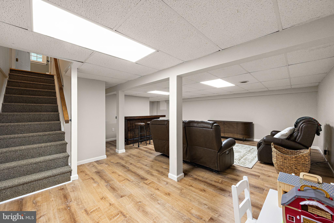
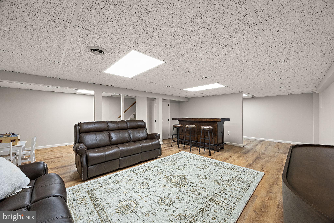
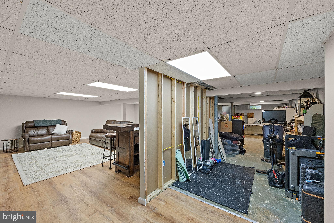
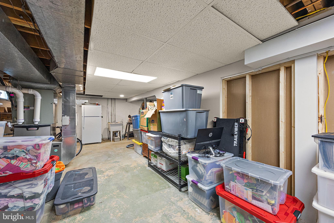
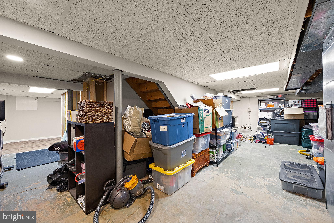
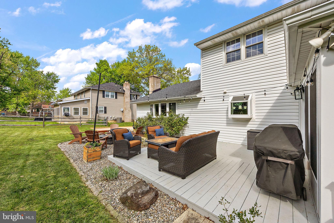
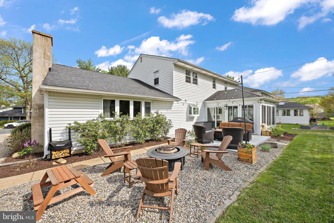
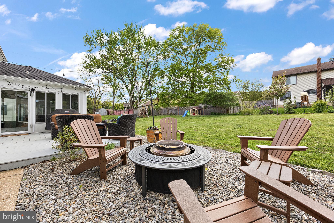
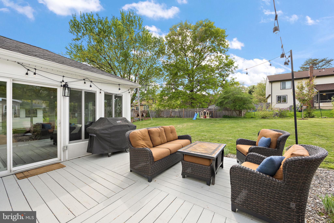
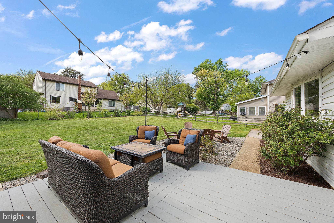
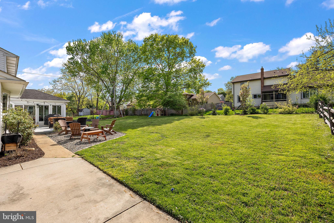
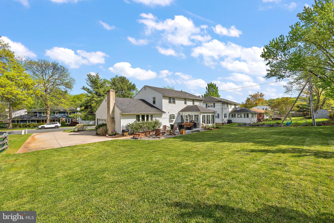
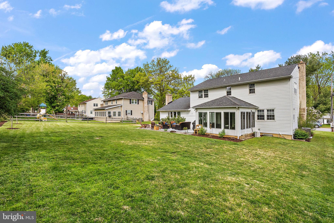
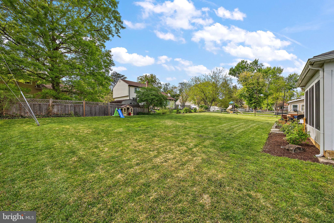
4 Beds 3 Baths 2,812 Sq.Ft. 0.3 Acres

Title
Real Estate Salesperson
Phone
Email address

Title
Team Lead
Phone
Email address
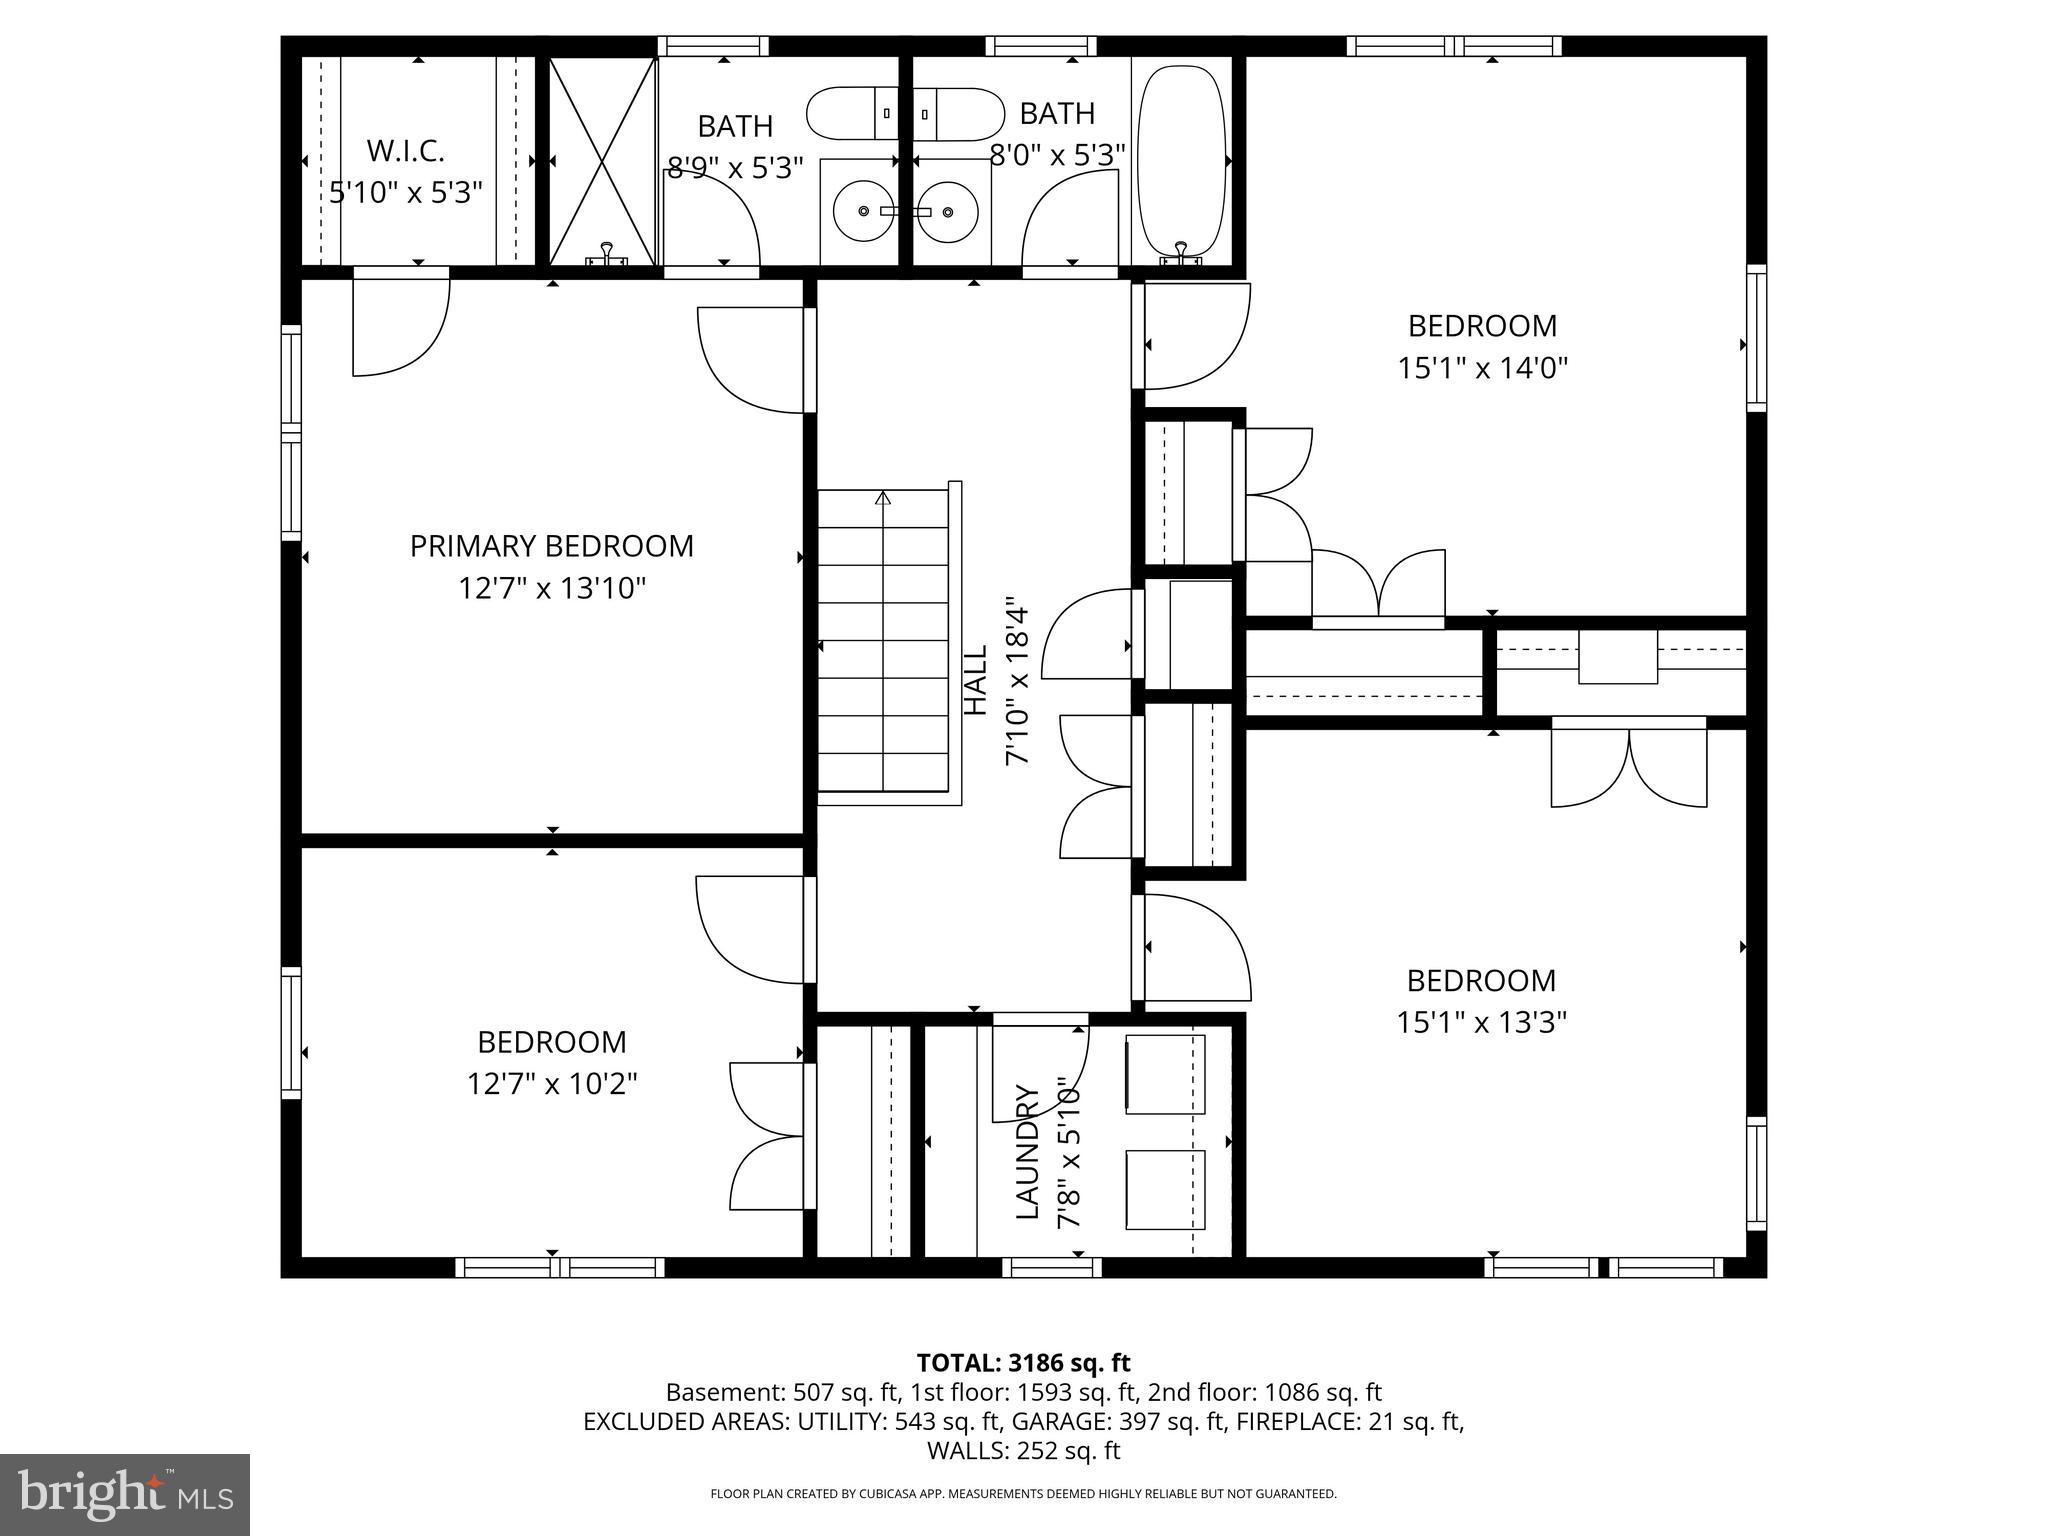
| Total Bedrooms | 4 |
|---|---|
| Total Bathrooms | 3 |
| Full Bathrooms | 2 |
| Half Bathrooms | 1 |
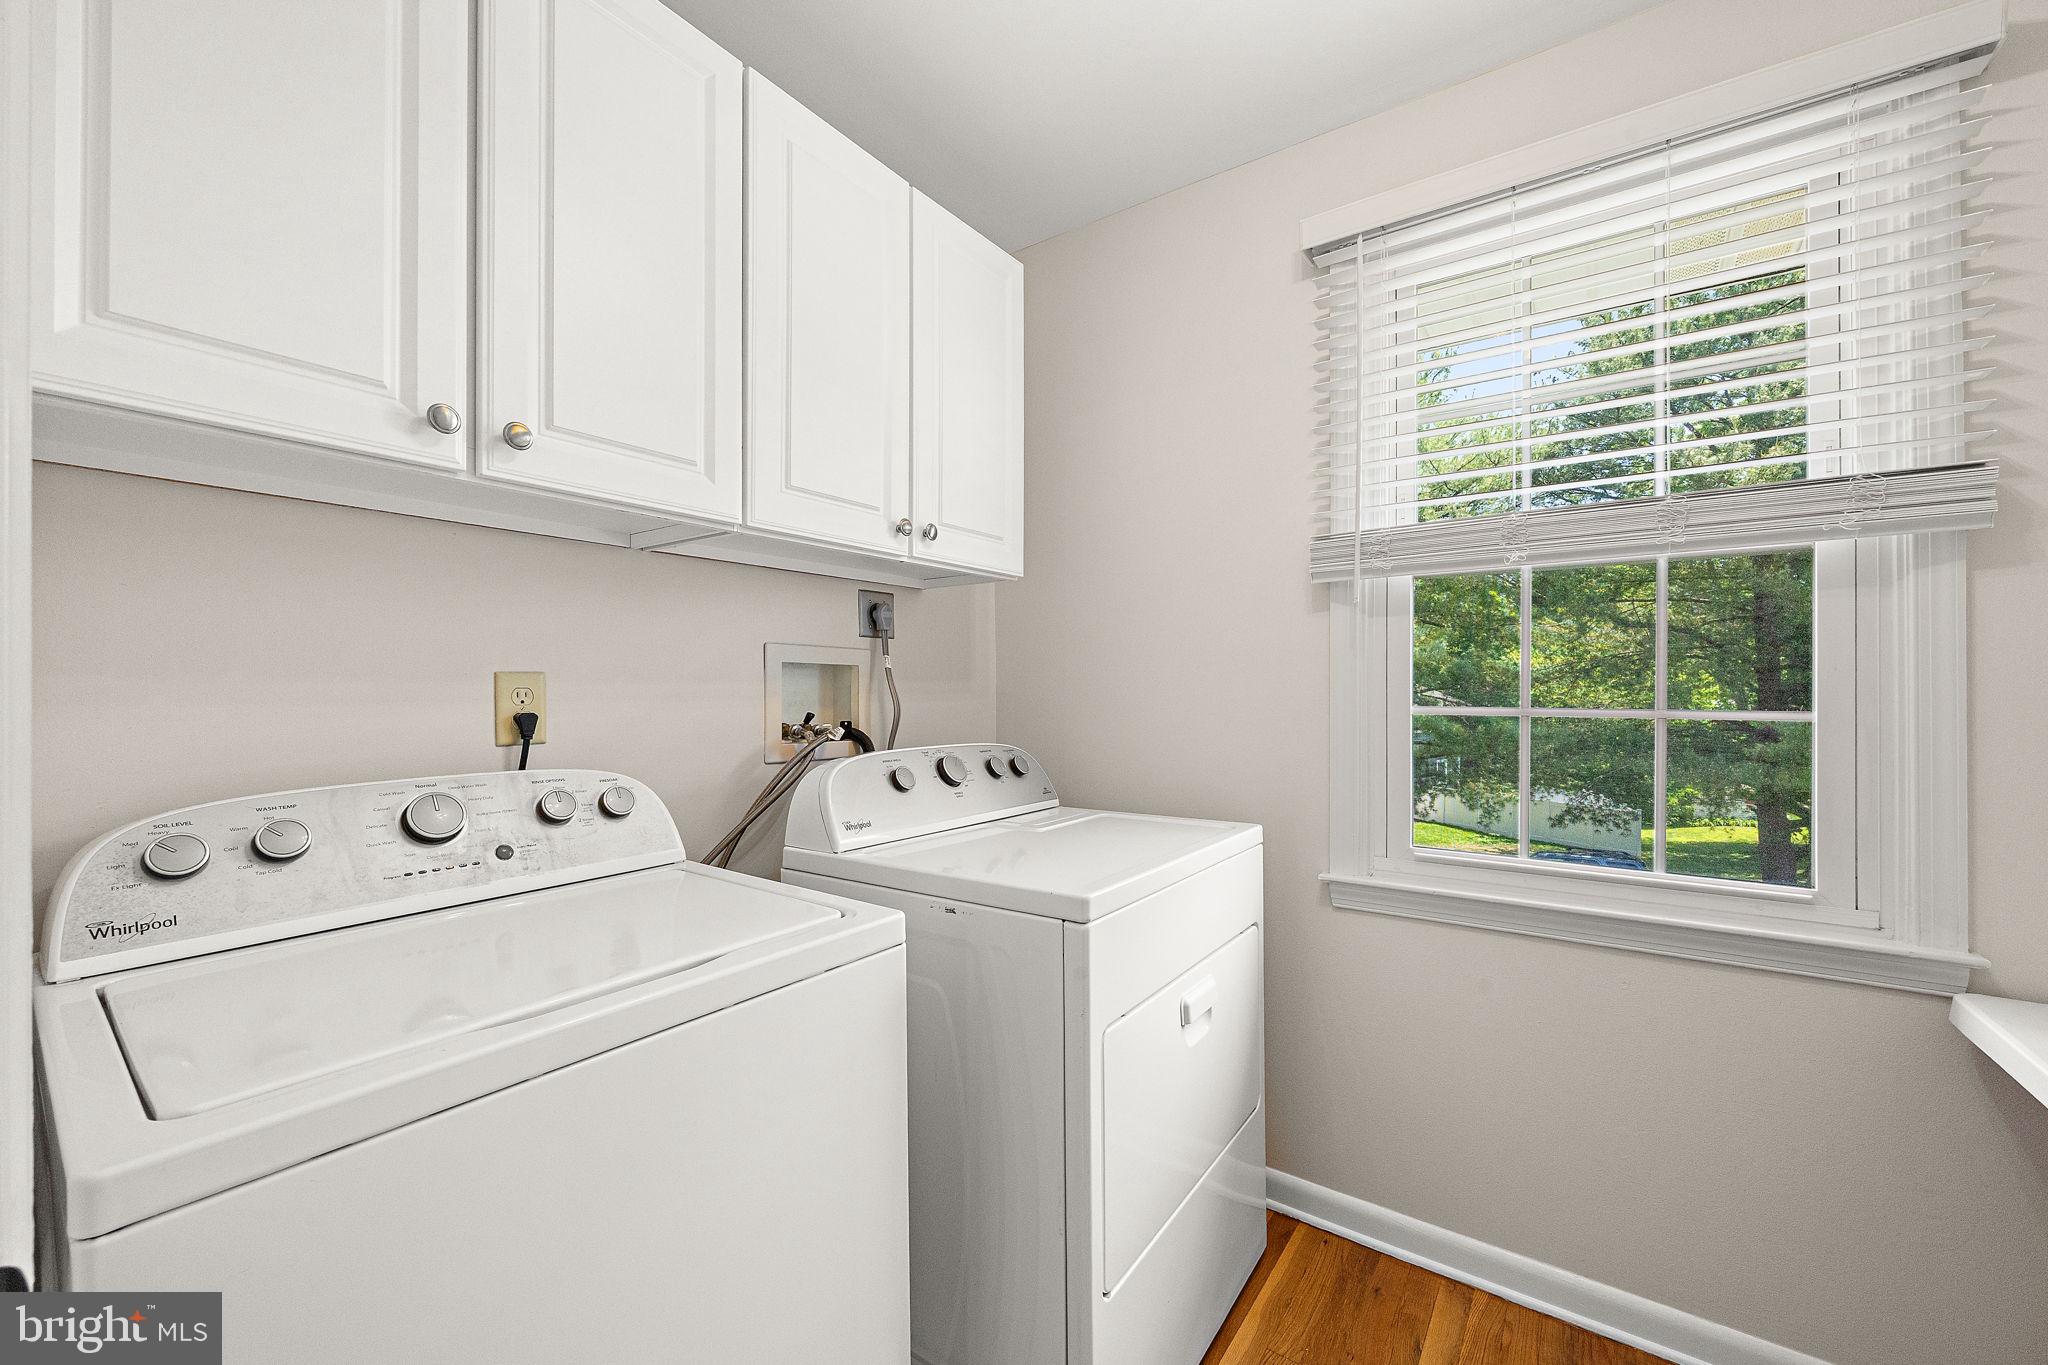
| Laundry Room | Laundry Room, Upper Level |
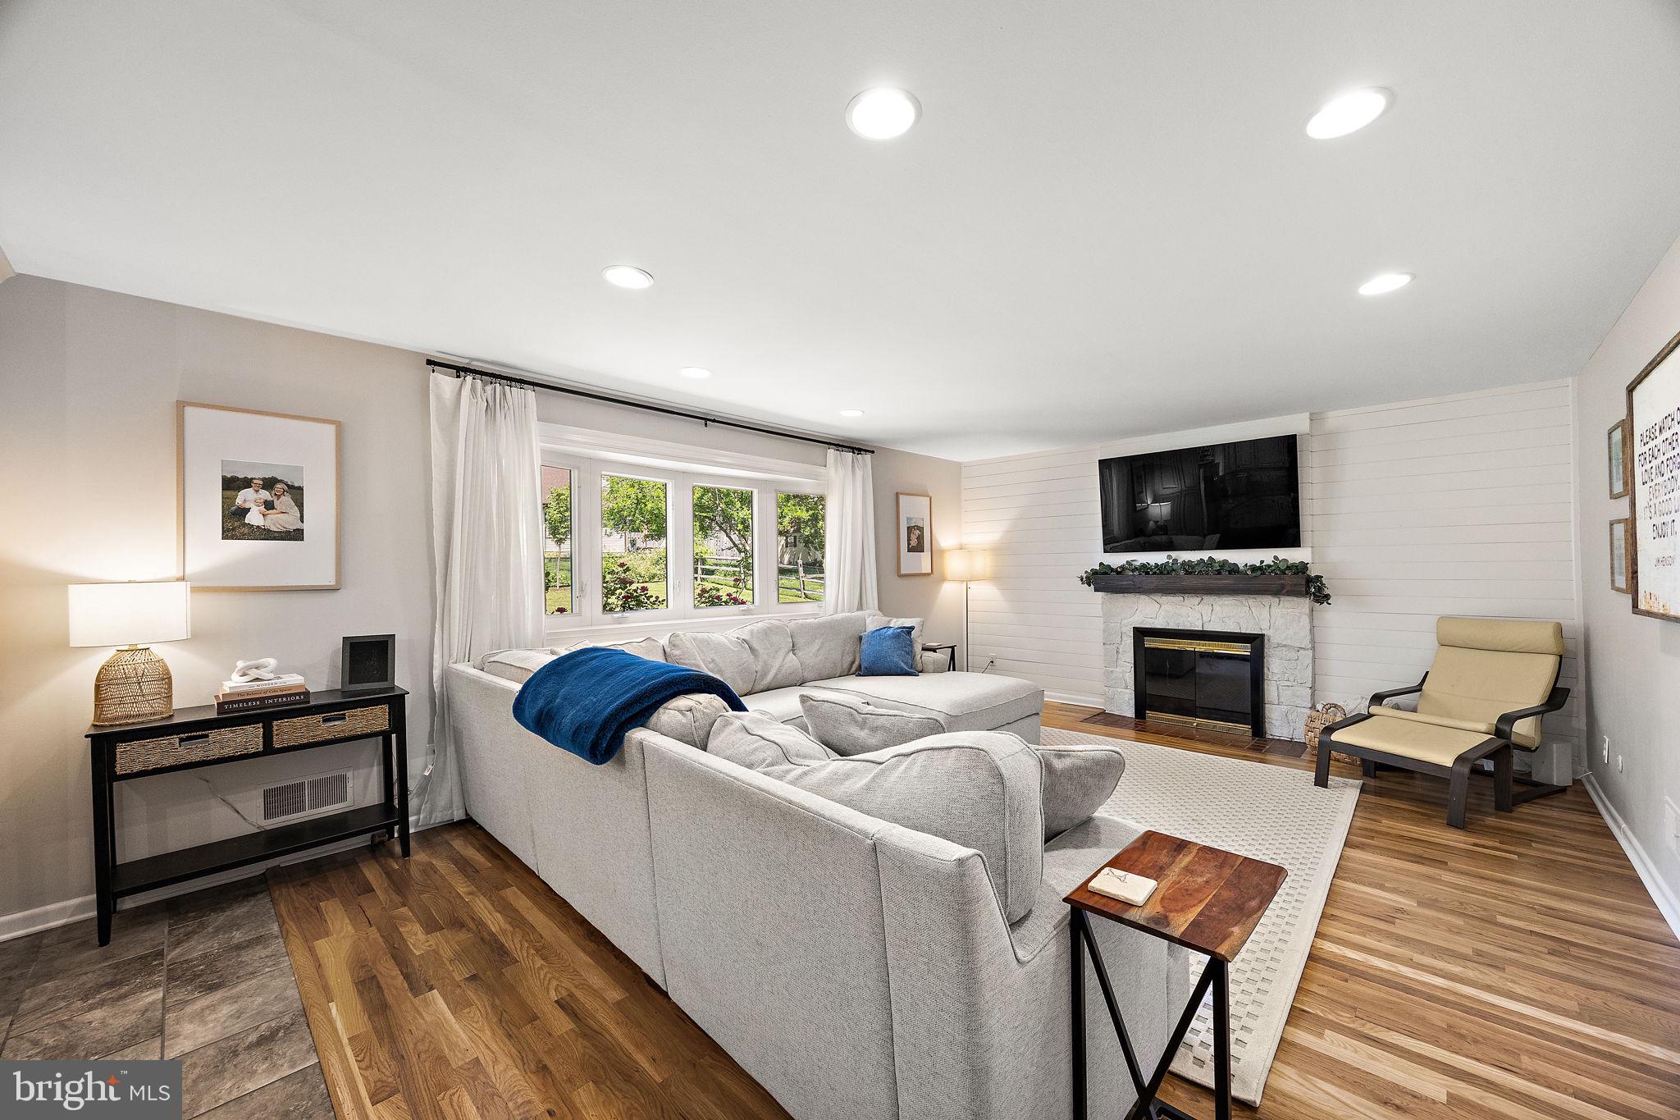
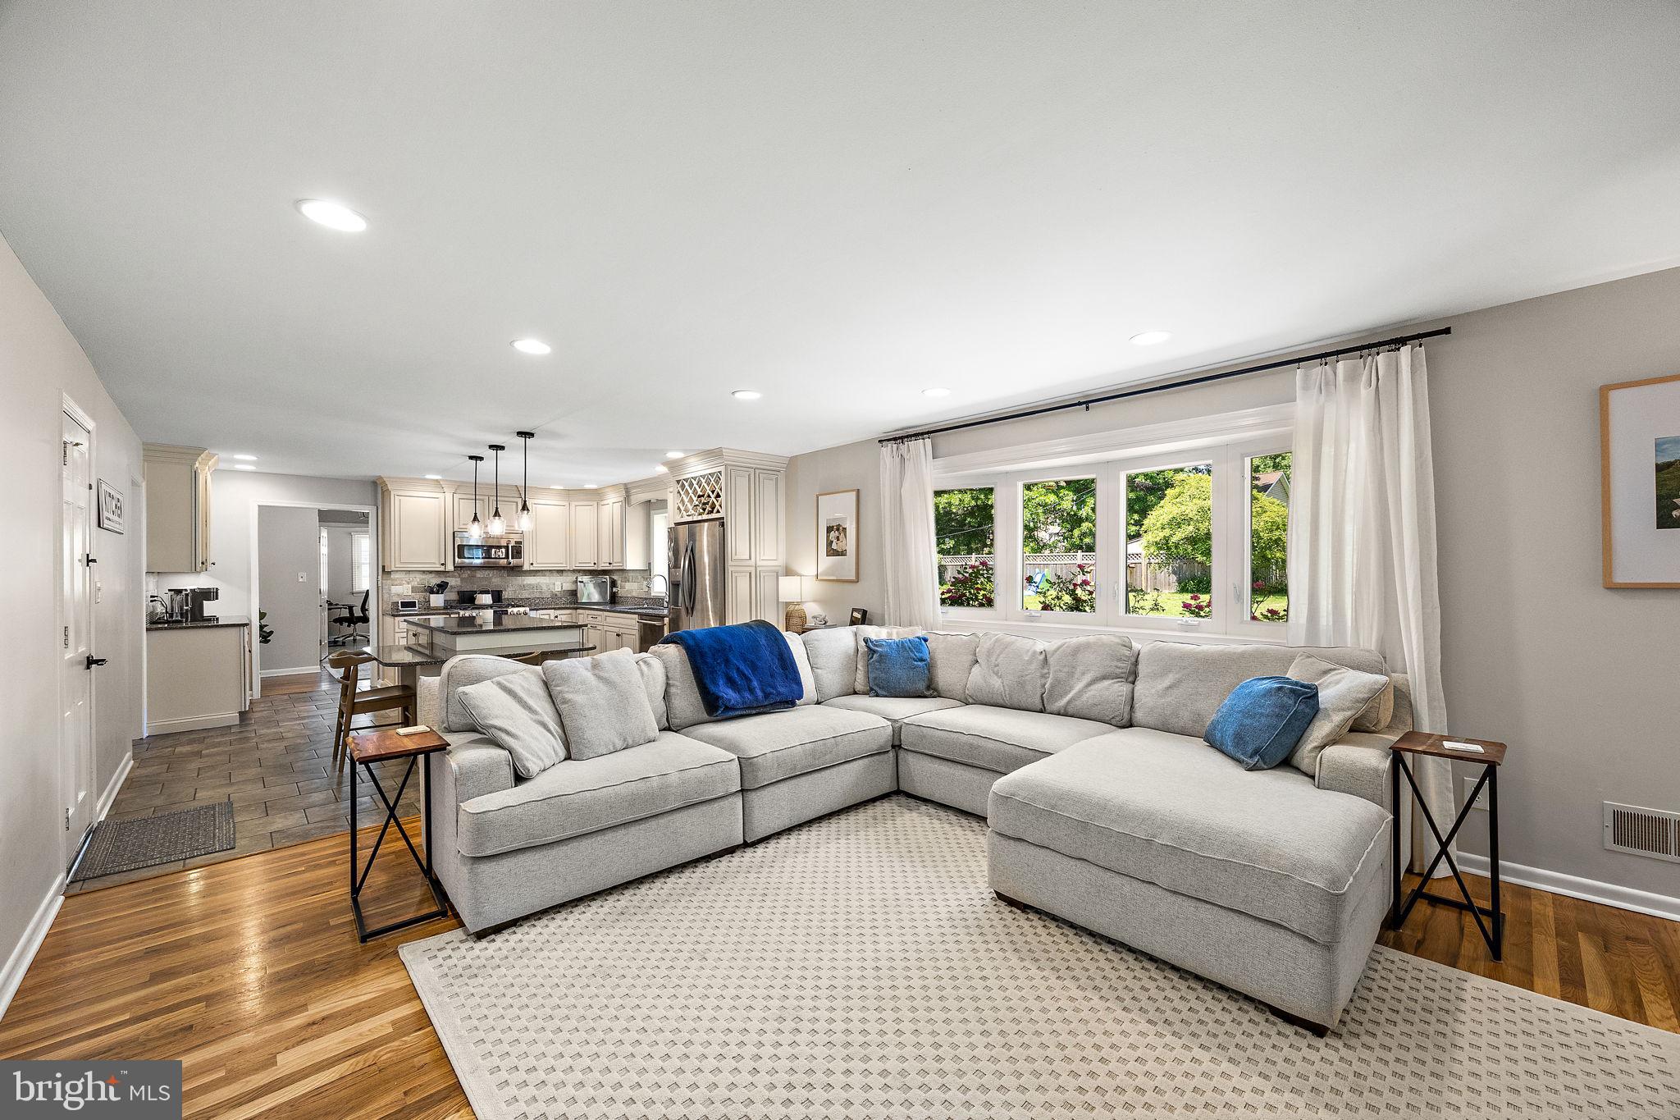
| Flooring | Wood, Hardwood |
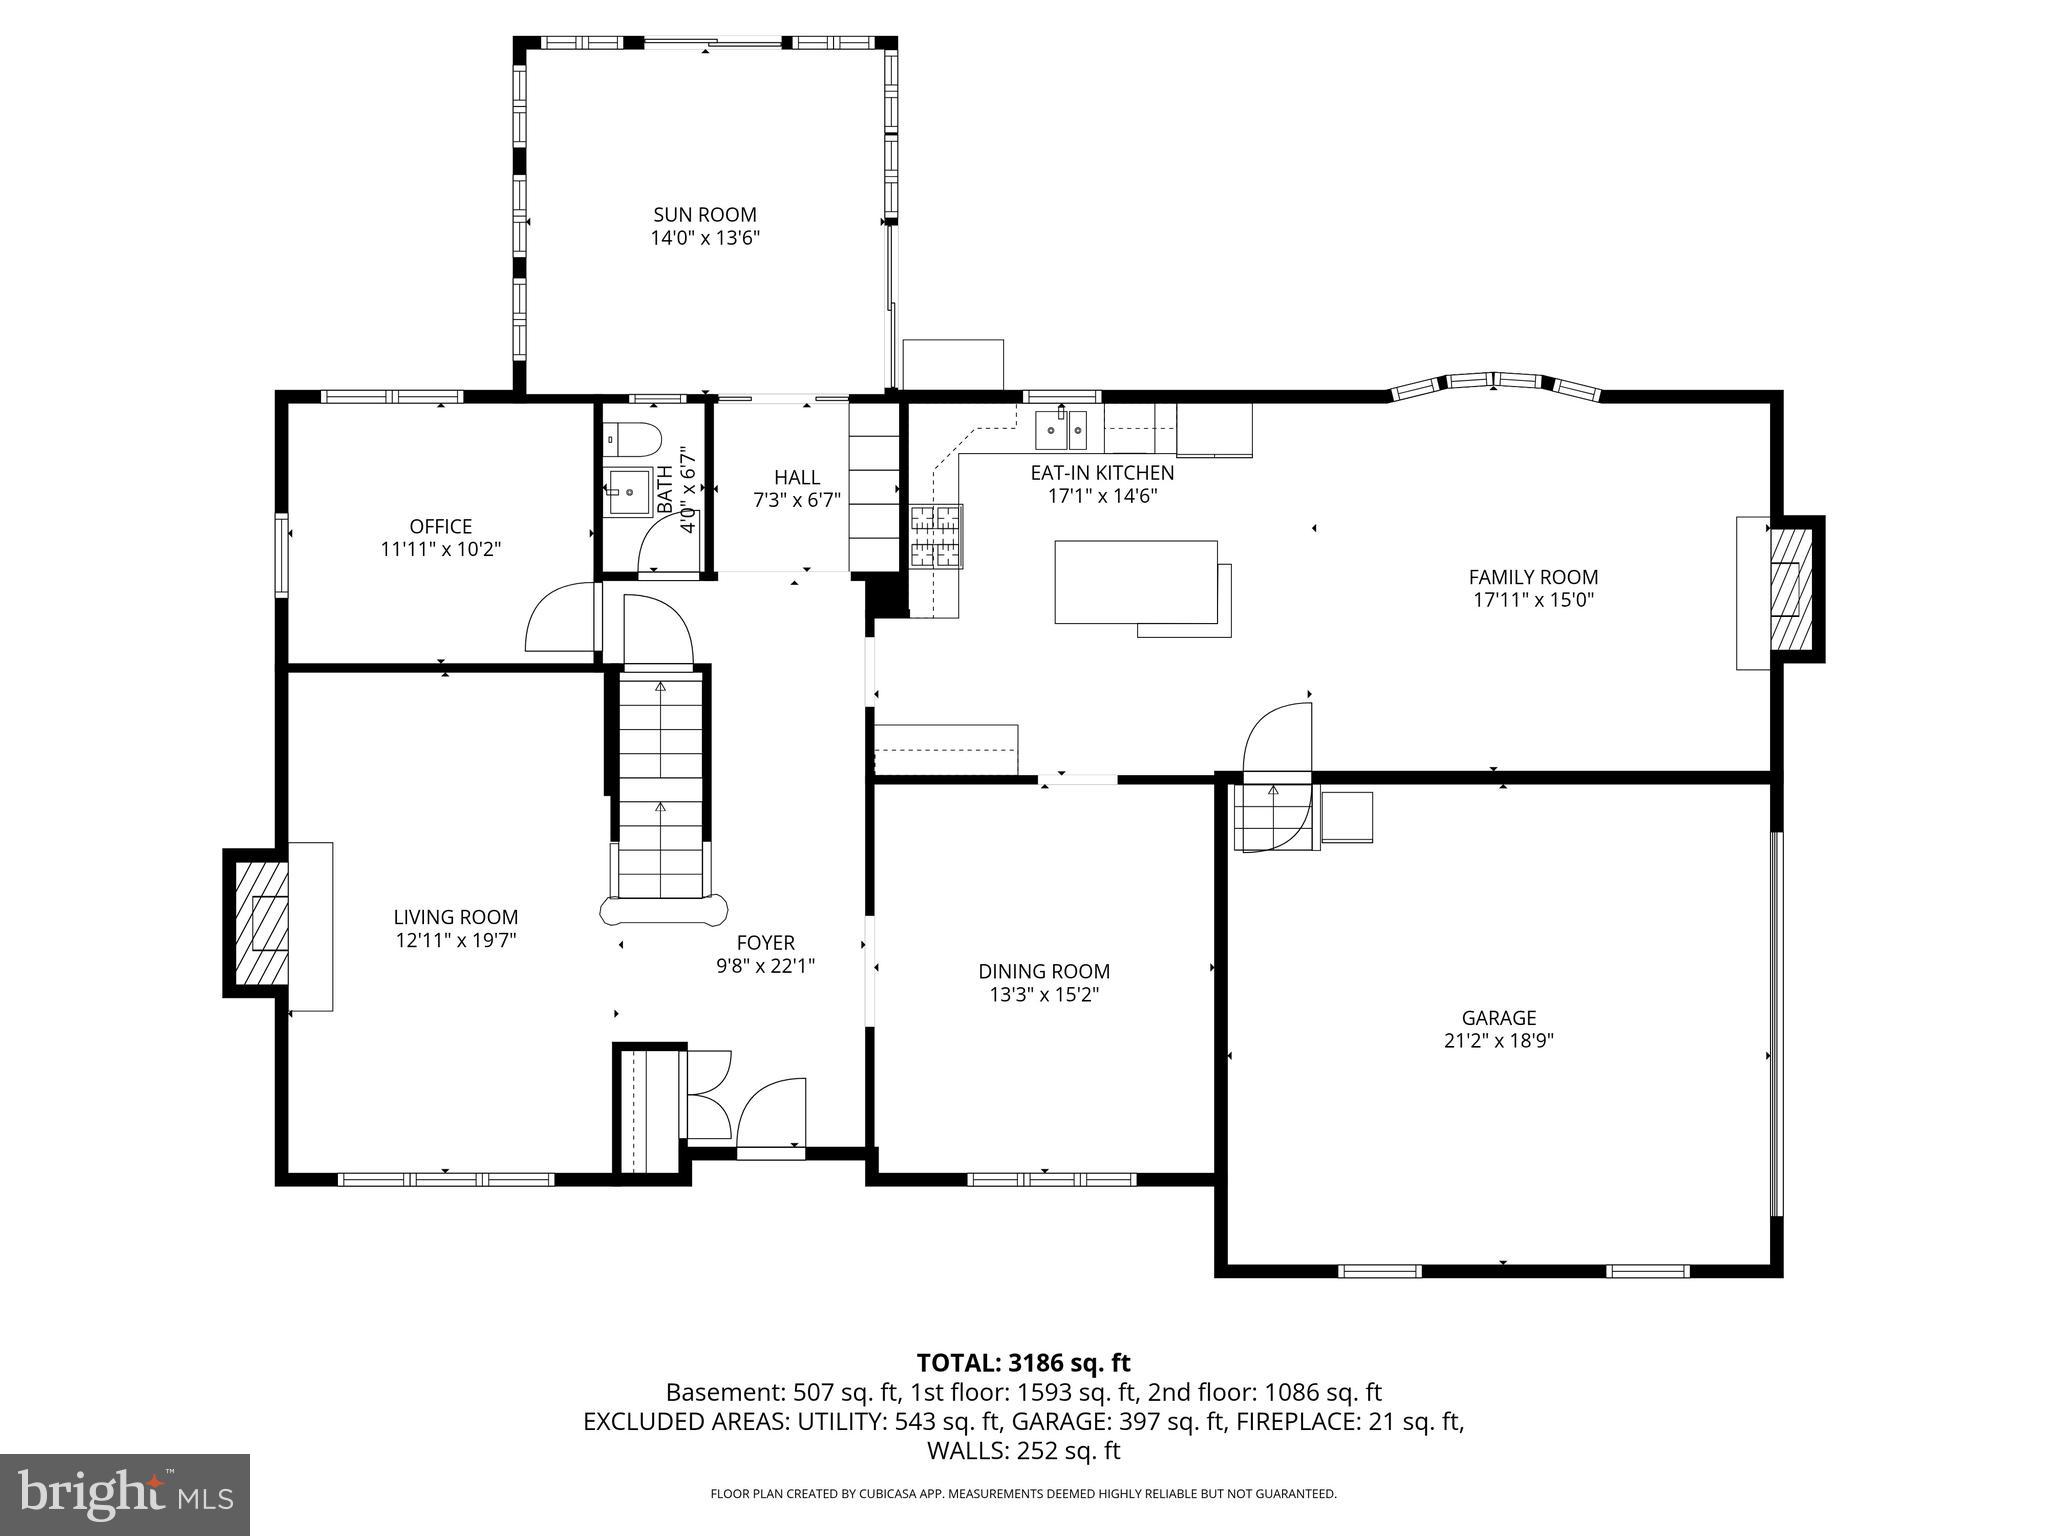
| Fireplace | Gas, Stone |
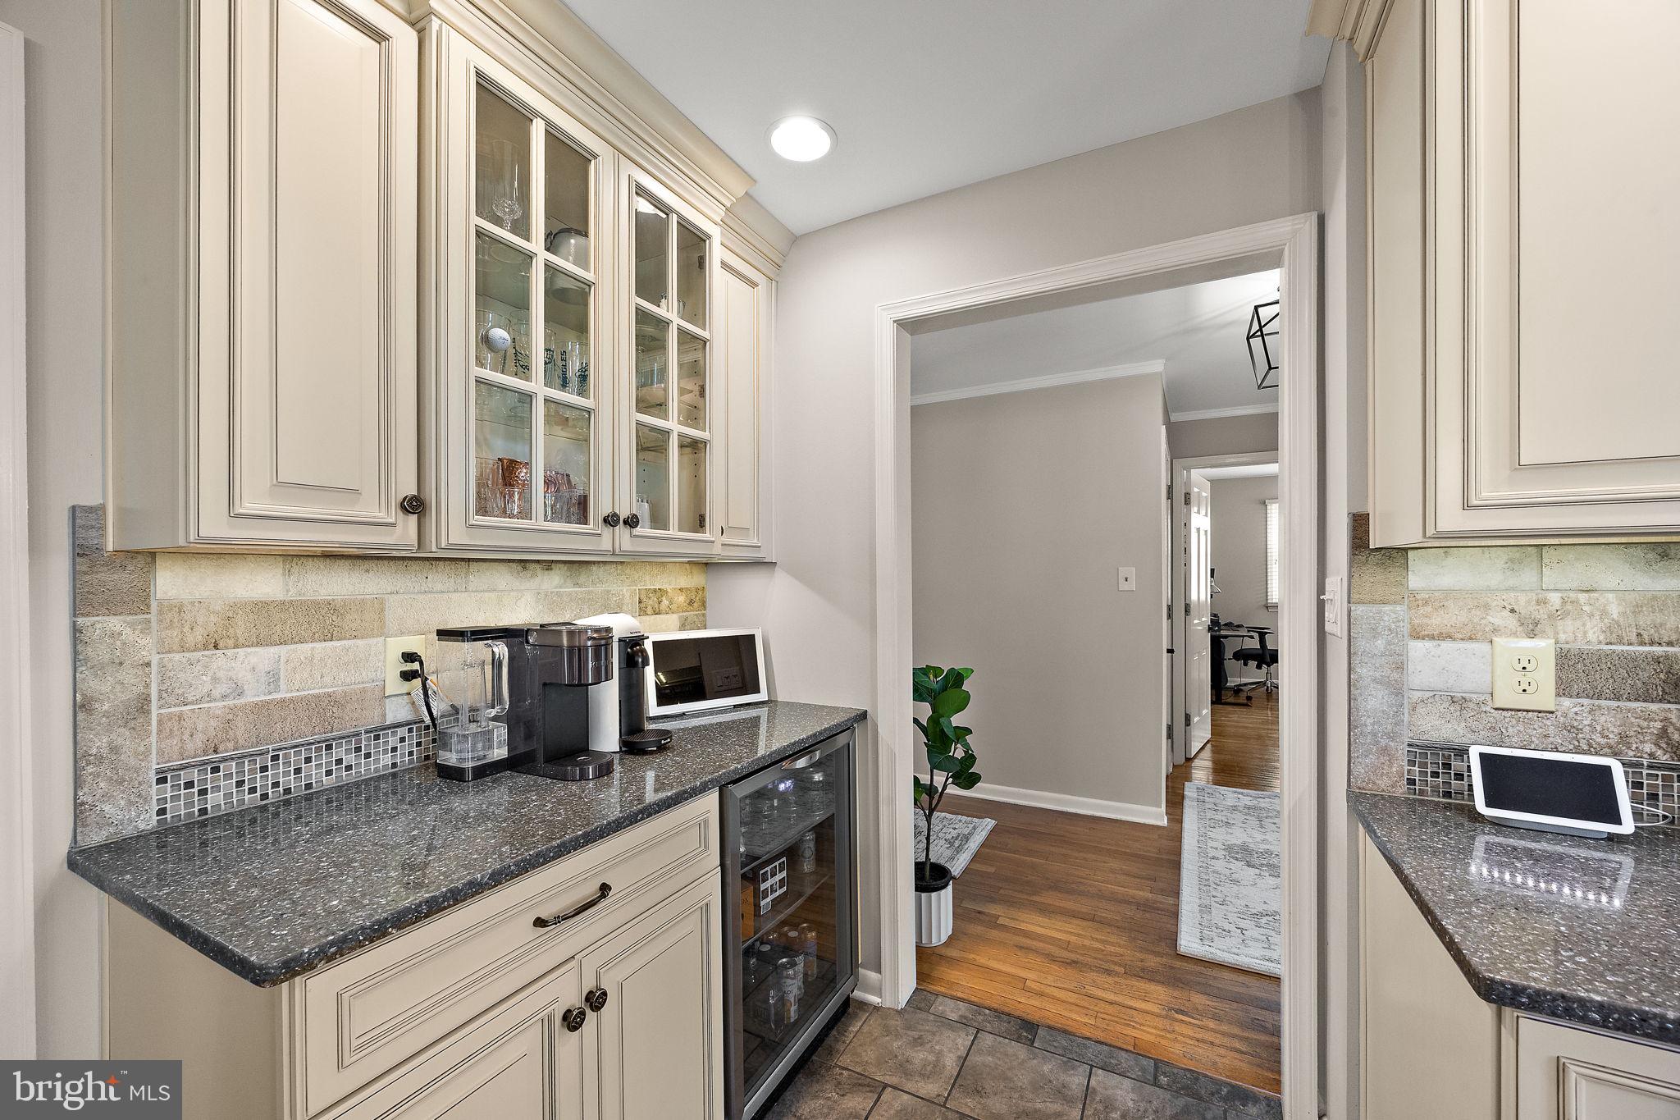
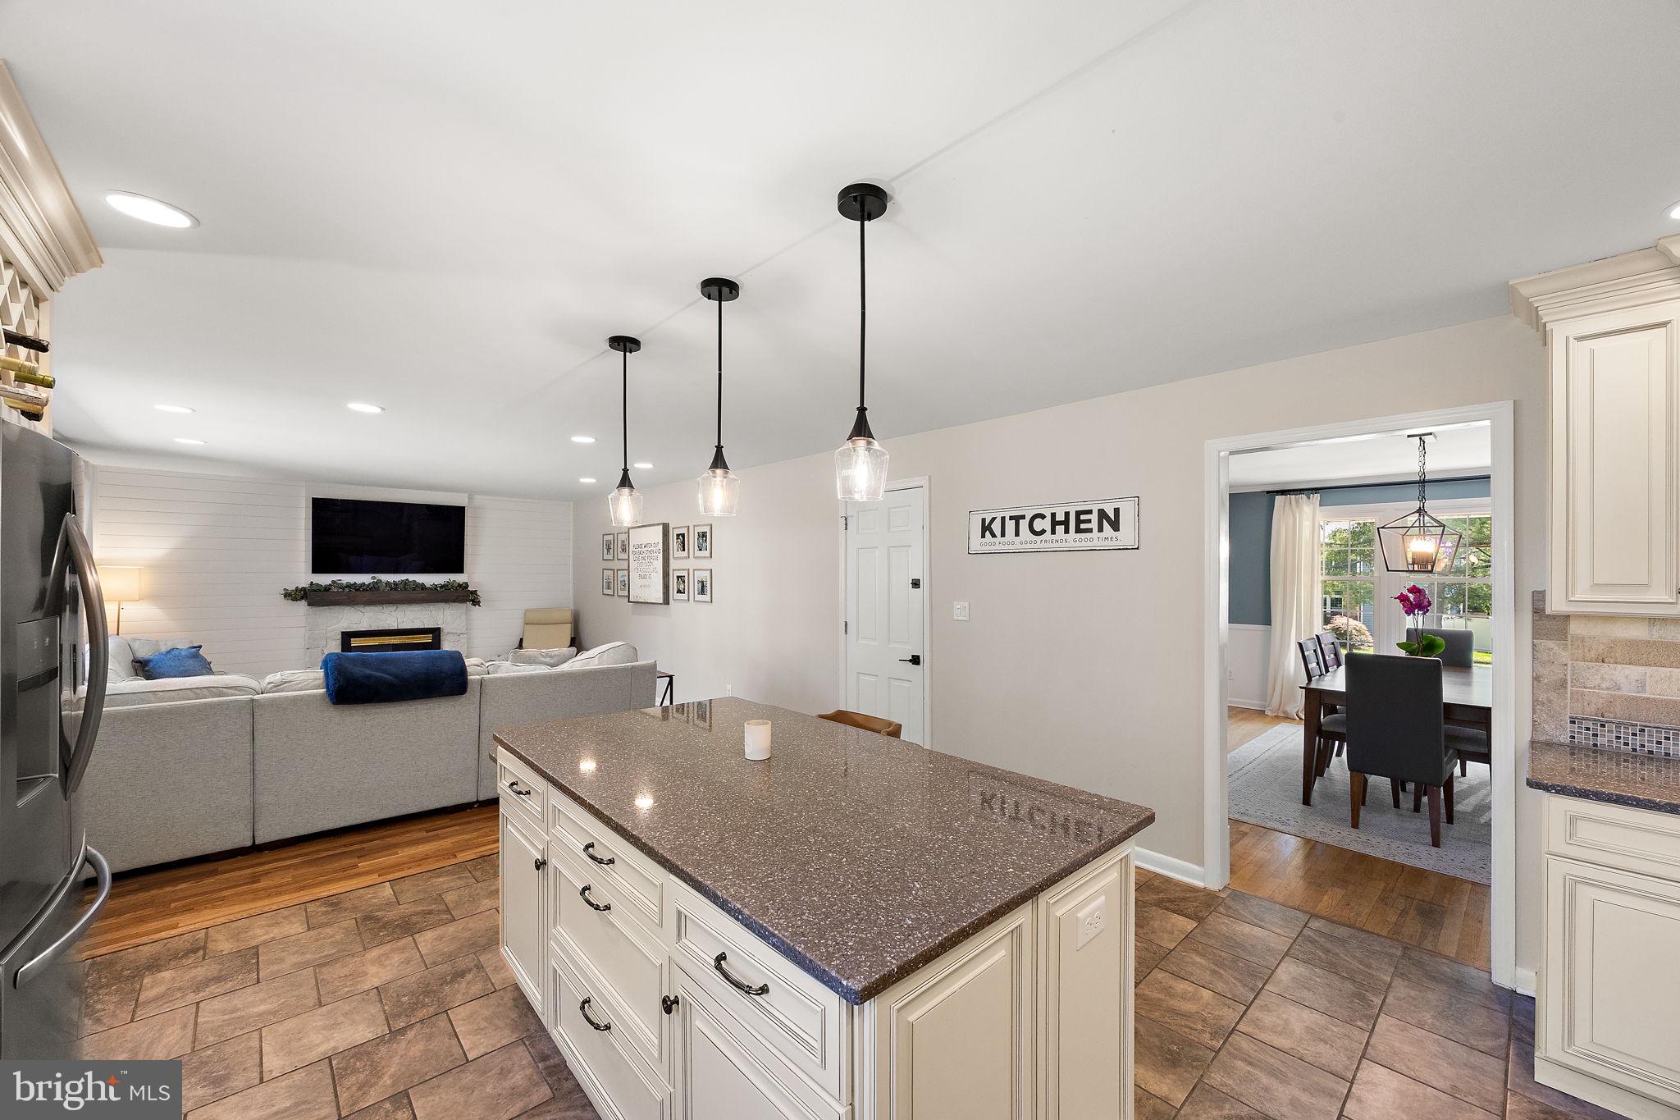
| Appliances | Range, Gas Range, Gas Oven, Gas Water Heater, Built-In Range, Dishwasher, Disposal, Stainless Steel Appliance(s), Water Heater, Microwave |
| Other Interior Features | Kitchen Island |
| Stories | 2 |
|---|---|
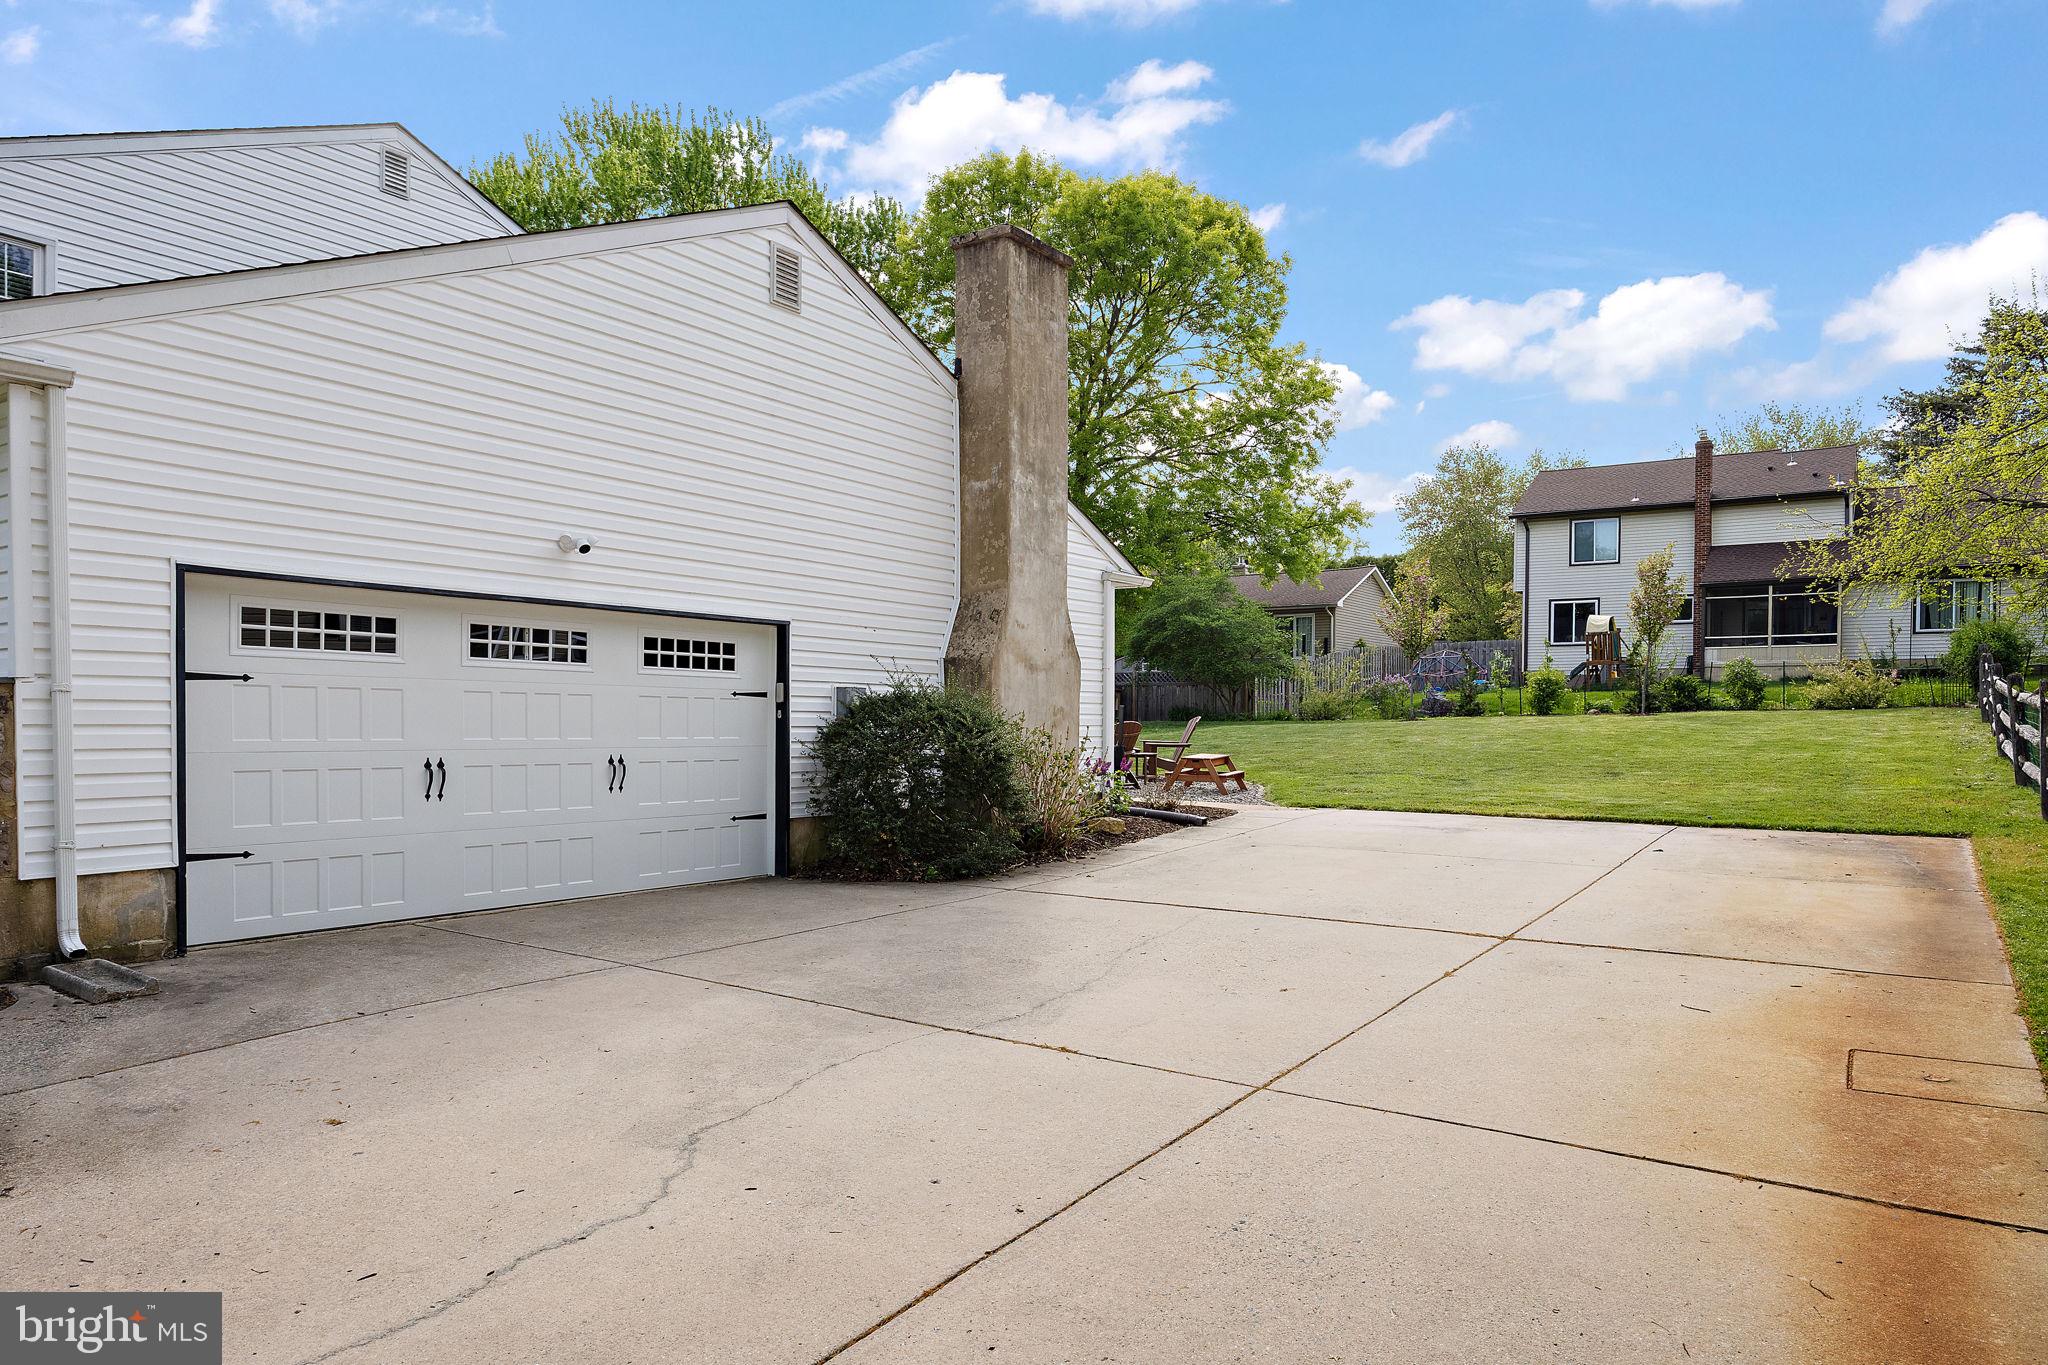
| Garage Space | 2.0 |
| Water Source | Public |
| POOL | None |
| ROOF | Shingle |
| Parking | Garage Door Opener, Concrete, Garage, Driveway, Inside Entrance, Attached |
| Heat type | Natural Gas, Forced Air |
| Air Conditioning | Central Air, Electric |
| Sewer | Public Sewer |
| Substructure | Block |
| Other Exterior Features | Lighting, Rain Gutters |
| Status | Coming Soon |
|---|---|
| Open House | 5/28/2026, 4:00 PM - 6:00 PM |
| LIVING SPACE | 2,812 Sq.Ft. |
| TOTAL AREA | 2,812 Sq.Ft. |
| LOT SIZE | 0.3 Acres |
| MLS® ID | DENC2103854 |
| Type | Residential |
| Year Built | 1973 |
| Neighborhood | Delaware County |
| School District | BRANDYWINE |
| SALES PRICE | $635,000 |
|---|---|
| REAL ESTATE TAXES | $5,261/yr |
| Zoning | NC10 |
Estimate your monthly mortgage payment, including the principal and interest, property taxes, and HOA. Adjust the values to generate a more accurate rate.