Leave a Message

Thank you for your message. We will be in touch with you shortly.

$450,000

116 Duncan Ave

4 Beds 2 Baths 1,825 Sq.Ft. 10,019 Sq.Ft.

Description

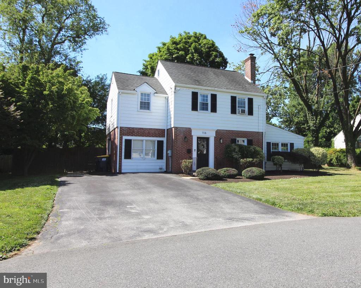
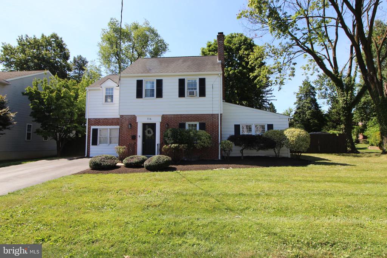
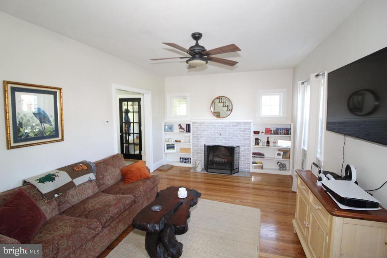
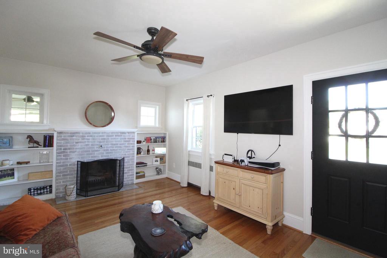
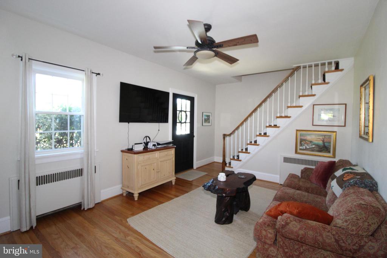
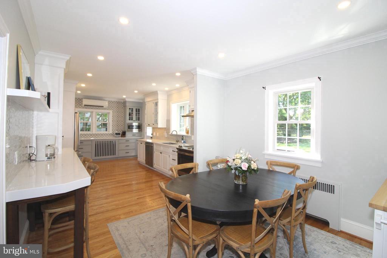
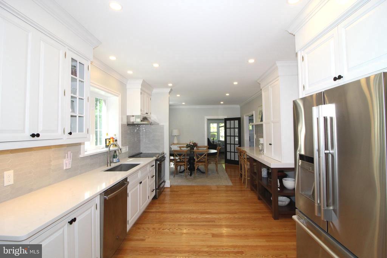
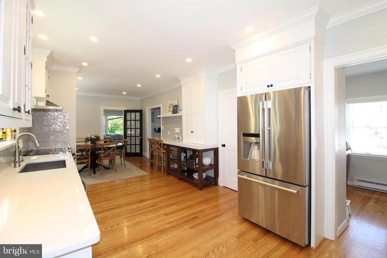
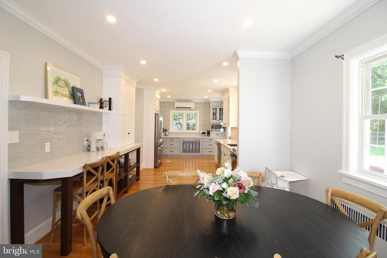
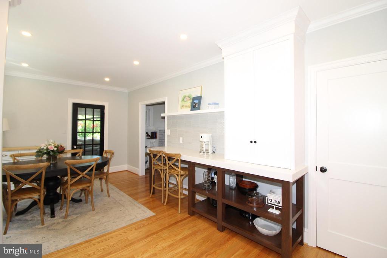
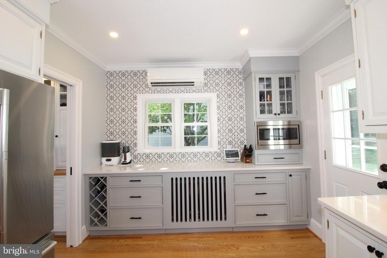
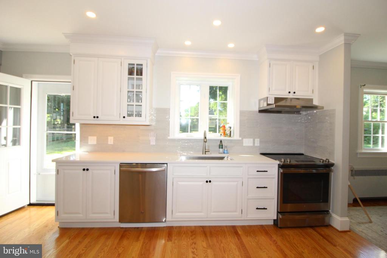
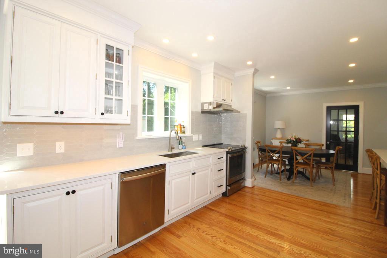
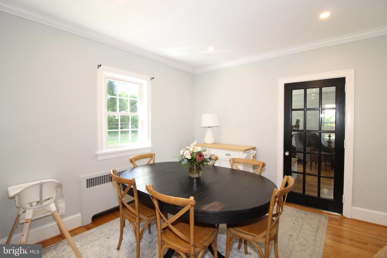
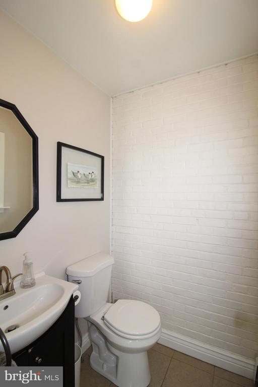
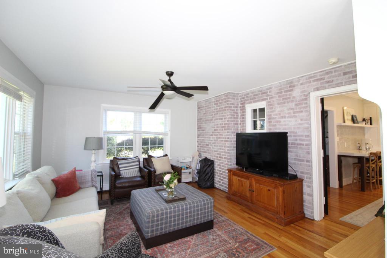
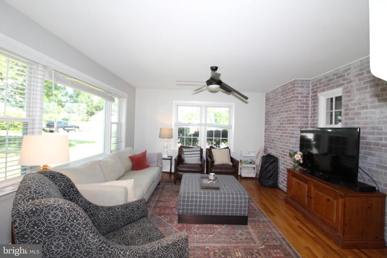
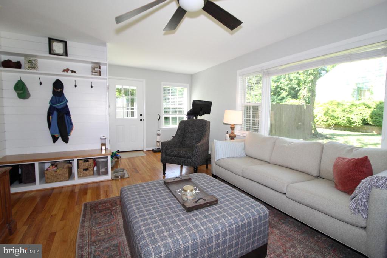
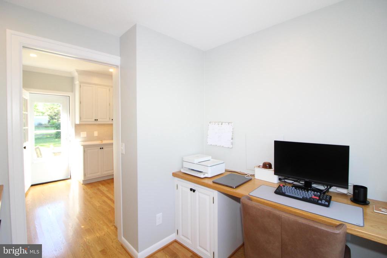
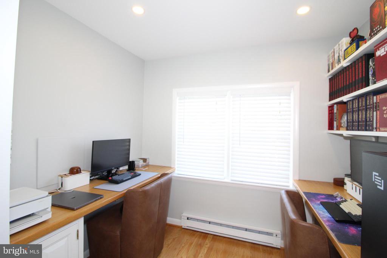
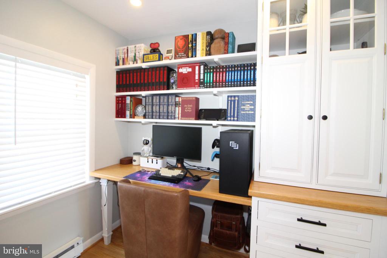
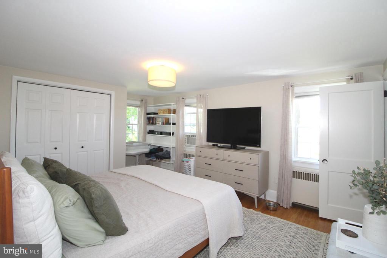
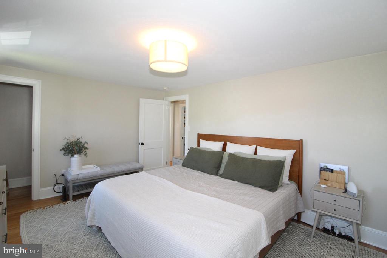
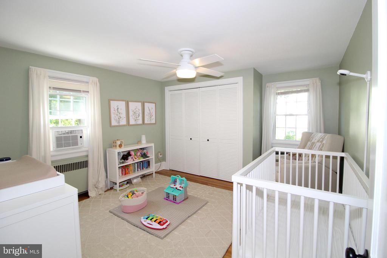
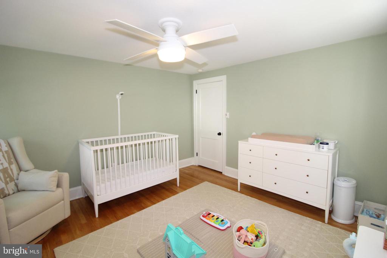
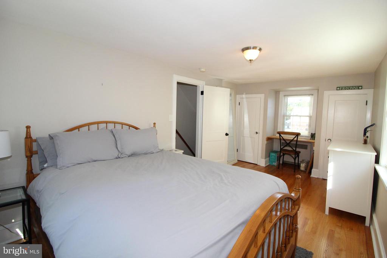
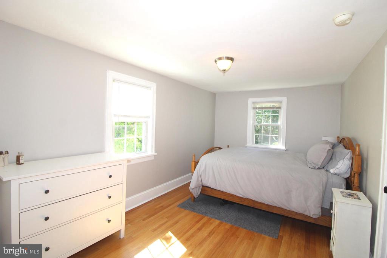
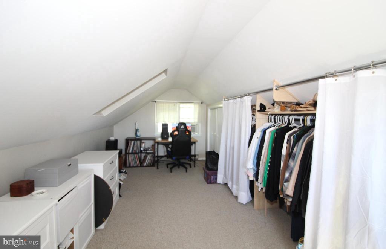
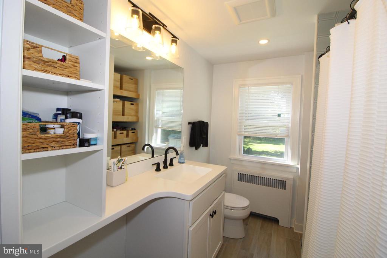
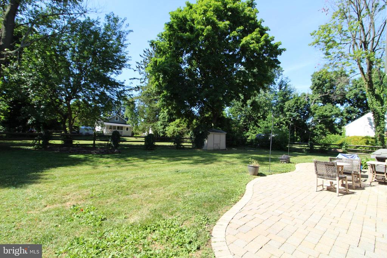
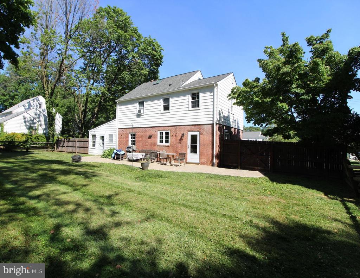
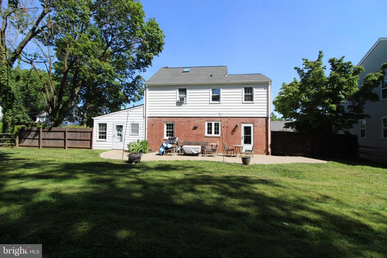
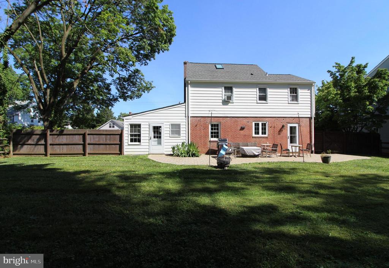
Don't miss this spectacular 4 bedroom brick home in this super popular community in north Wilmington! You cannot imagine how stunning the interior is of this home until you come and see it! Charming Living Room with hardwood floors, brick fireplace and built-in shelves, large Family Room with large picture window and updated powder room. If you love to cook and/or entertain, you will love this super light and bright, eat-in Kitchen which has new cabinets, gorgeous Quartz counters, loads of space/storage cabinets, stainless sink, ceramic tile backsplash, stainless appliances, refrigerator, built-in microwave, breakfast bar, hardwood flooring and access to the rear brick paver patio and huge fenced yard with shed! The main floor of this home has an office or hobby room with cabinets and hardwood flooring. The second level has three spacious bedrooms with great closet space. The Main Bedroom suite has hardwood floors, great closet space and access to the 4th bedroom with a wall of closets! The main hall bathroom has been updated and is awesome! The full basement can be your storage area, workshop and laundry area with two sinks for your convenience! LOCATION LOCATION LOCATION! You will love this area in that you can walk to restaurants, shopping, public transportation and walk to get ice cream on those warm summer days and nights!

Share Property

Location

116 DUNCAN AVENUE, WILMINGTON, DE 19803

Status

Sold

Date Sold

August 22, 2024
Jade Ruff photo

Jade Ruff

Features & Amenities

Interior

Total Bedrooms 4
Total Bathrooms 2
Full Bathrooms 1
Half Bathrooms 1
Flooring Hardwood
Appliances Built-In Microwave, Dishwasher, Disposal, Dryer, Washer, Water Heater, Refrigerator, Oven/Range - Electric, Microwave
Other Interior Features Attic, Primary Bath(s), Breakfast Area, Built-Ins, Family Room Off Kitchen, Floor Plan - Open, Kitchen - Eat-In, Kitchen - Table Space, Pantry, Recessed Lighting, Skylight(s), Upgraded Countertops, Wood Floors

Exterior

Stories 2
Water Source Public
ROOF Shingle
Parking Driveway
Heat type Forced Air
Air Conditioning Ductless/Mini-Split, Ceiling Fan(s), Window Unit(s), Wall Unit
Sewer Public Sewer
Substructure Block
Disability Features None
Other Exterior Features Play Area

Area & Lot

Status Sold
Date Sold August 22, 2024
LIVING SPACE 1,825 Sq.Ft.
LOT SIZE 10,019 Sq.Ft.
MLS® ID DENC2064102
Type Residential
Year Built 1951
Neighborhood Southern New Castle County
Architecture Styles Colonial

Financial

SALES PRICE $450,000
REAL ESTATE TAXES $2,151/yr
Zoning NC6.5
Southern New Castle County

Southern New Castle County

39°35′N, 75°38′W

Read more

Work With Us

At GarmanGroup RE, everyone deserves a home they can be proud of!

CONTACT US