Description
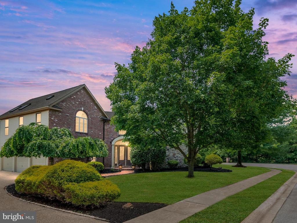
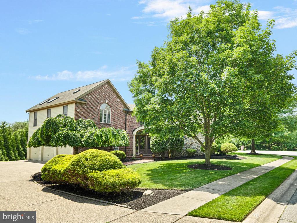
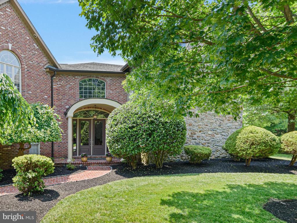
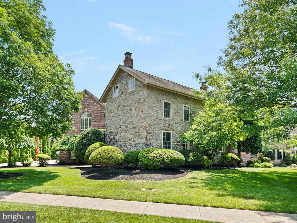
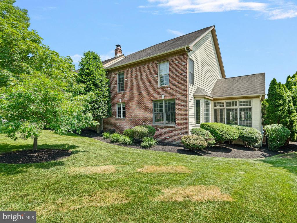
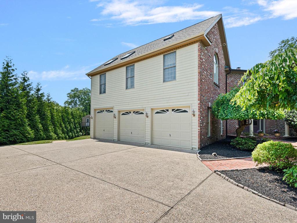
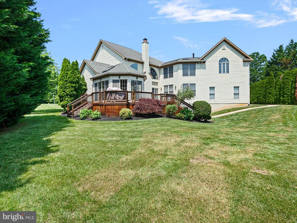
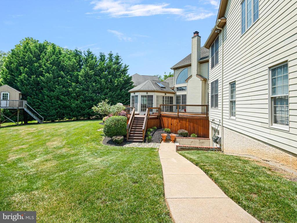
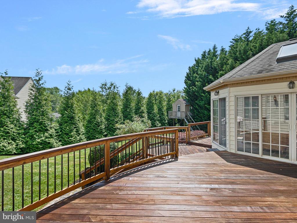
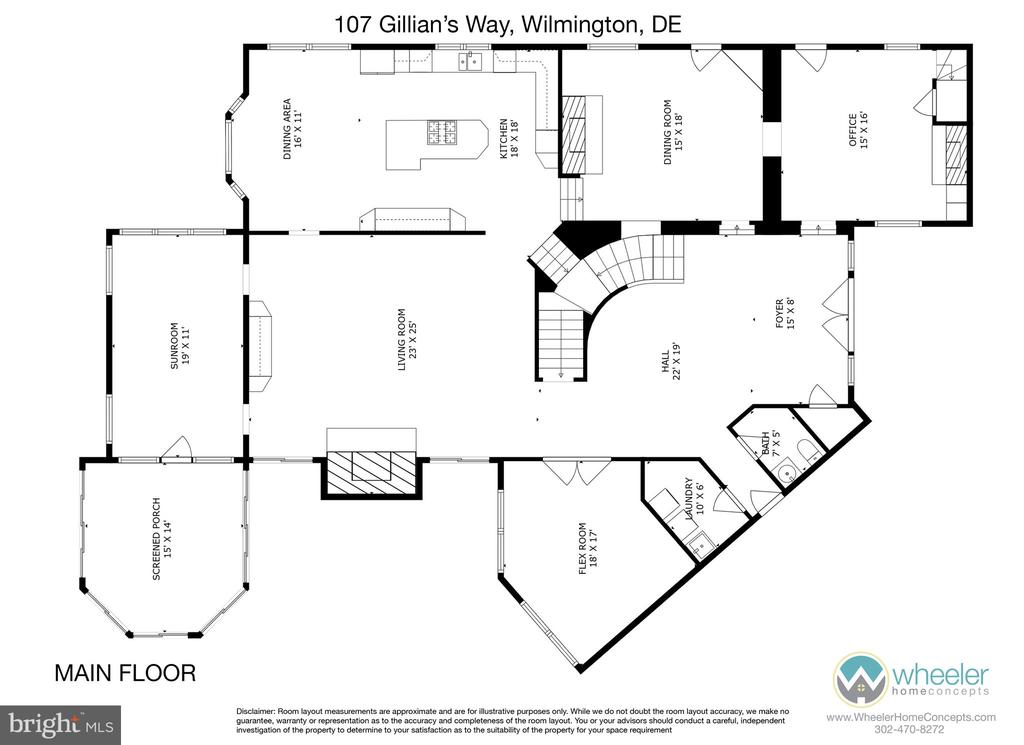
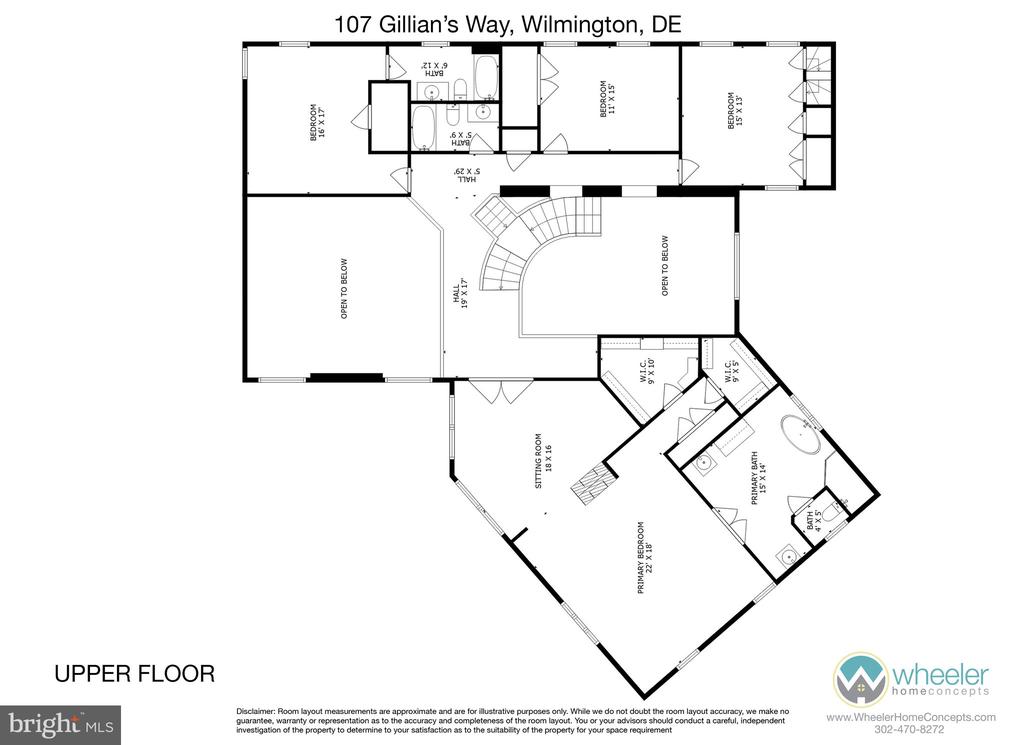
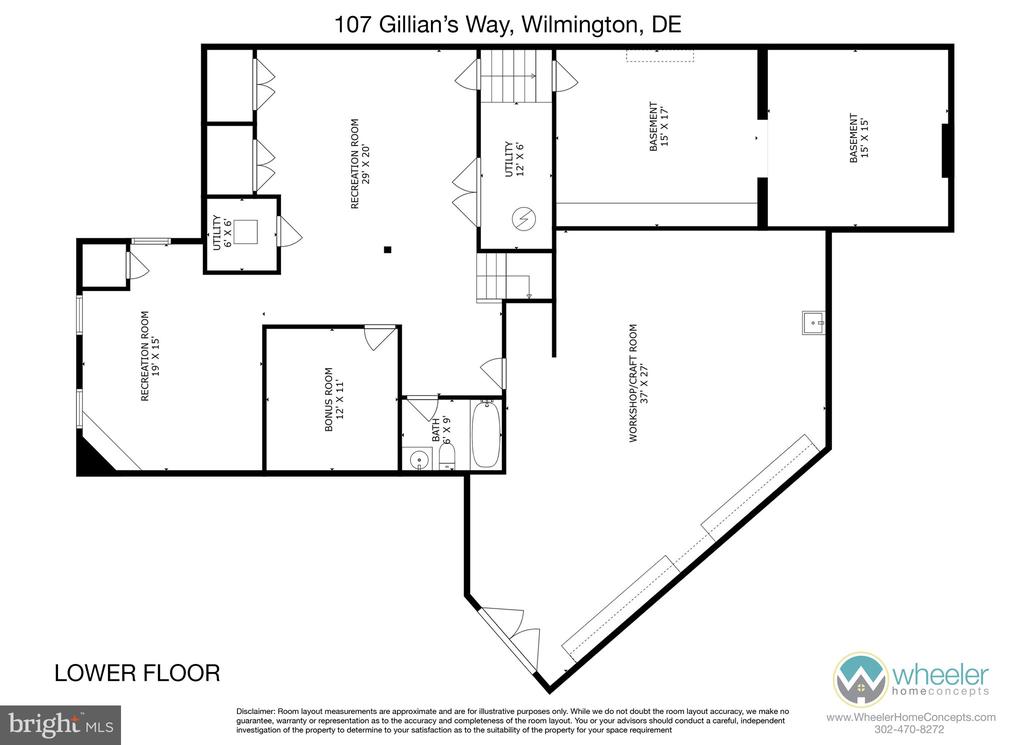
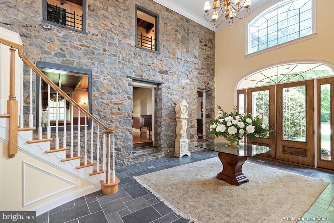
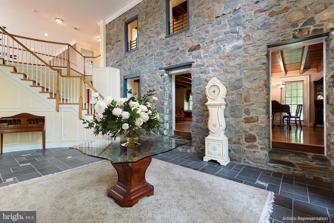
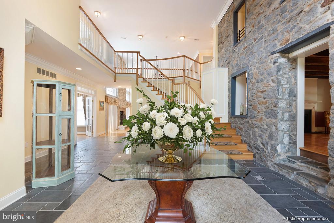
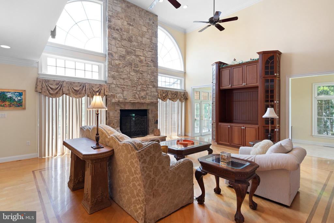
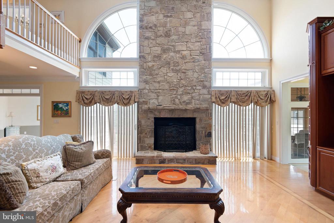
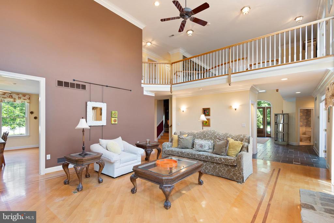
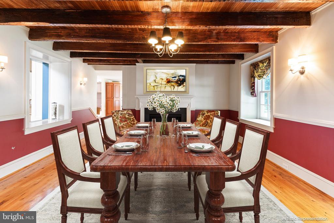
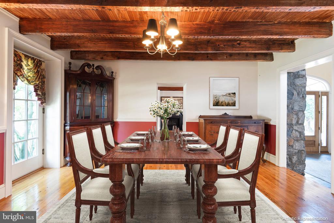
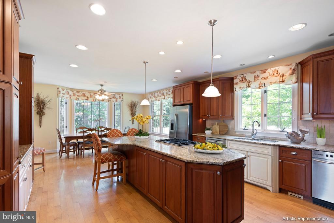
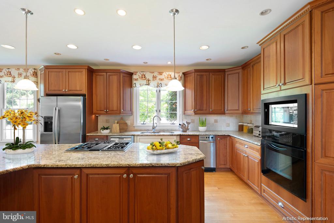
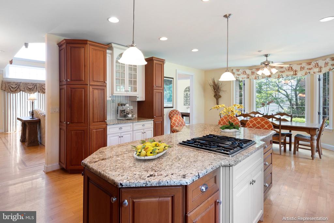
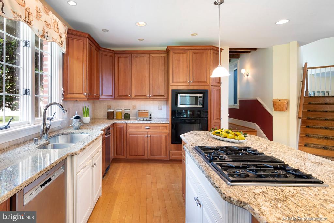
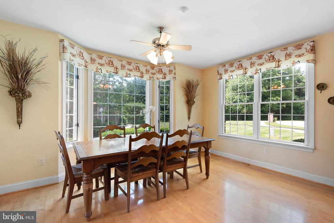
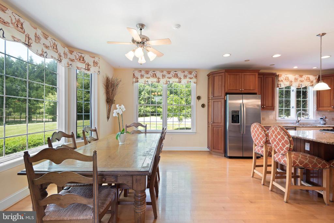
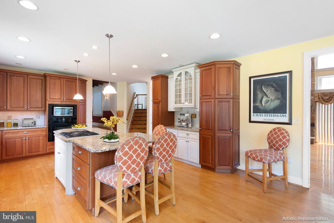
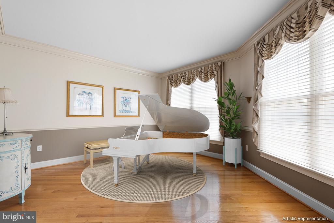
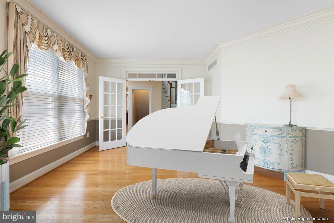
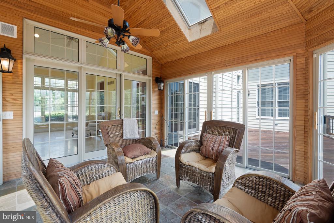
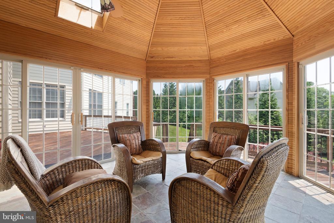
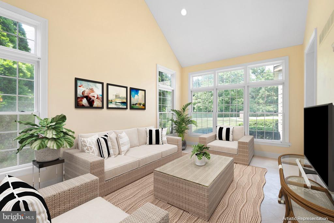
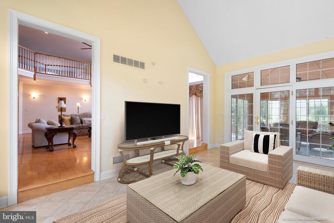
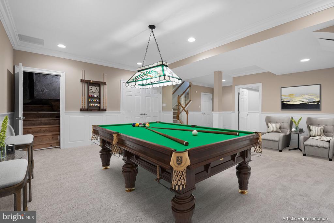
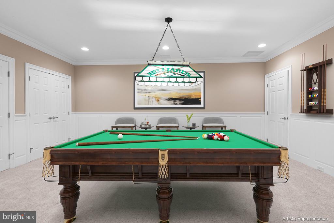
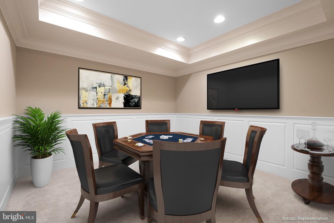
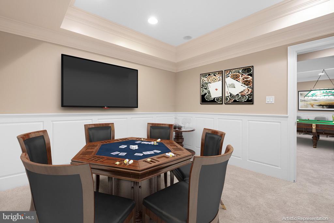
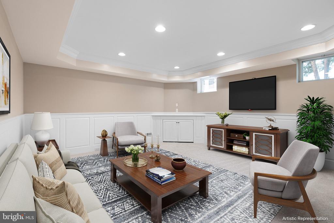
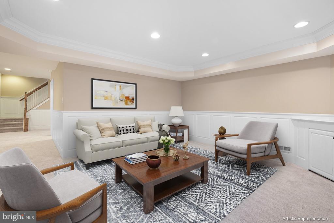
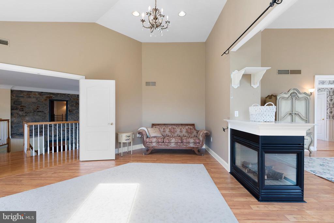
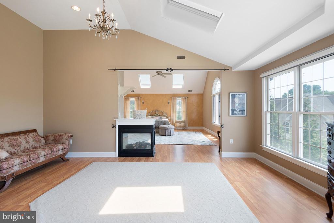
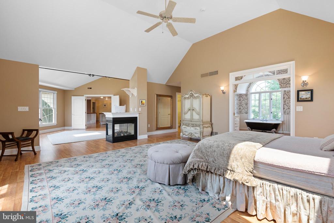
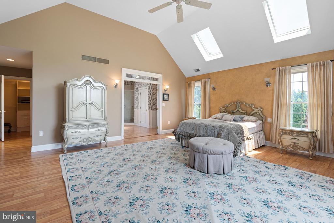
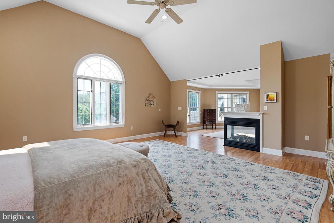
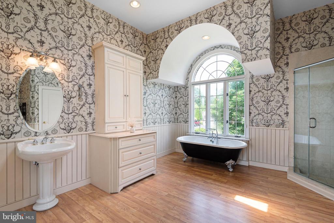
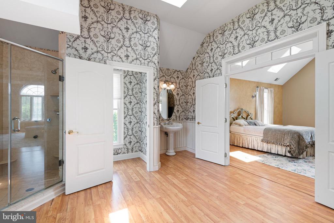
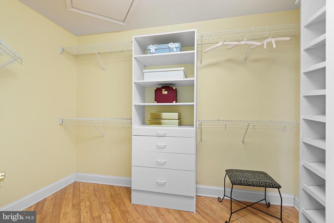
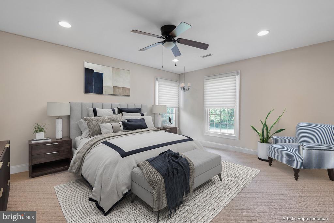
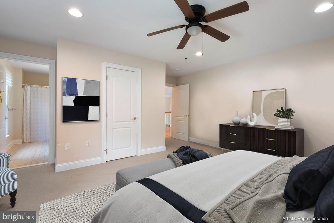
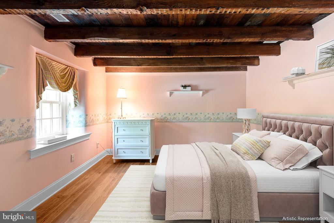
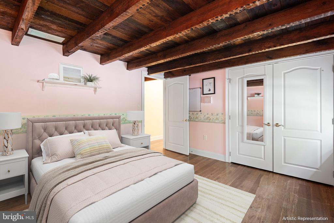
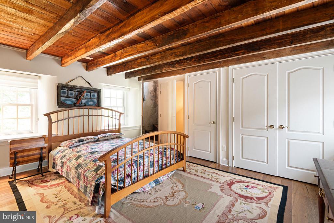
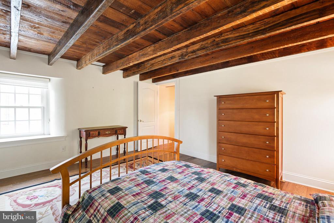
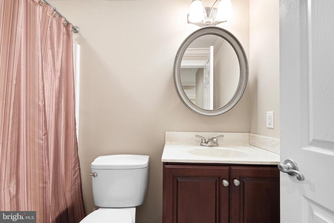
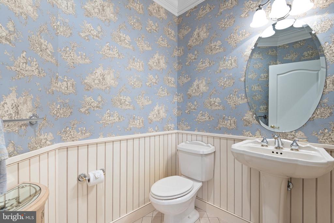
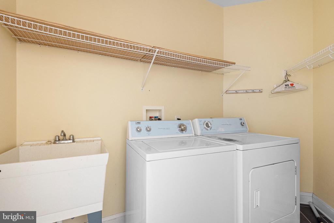
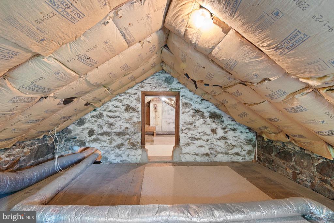
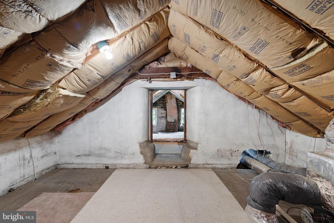
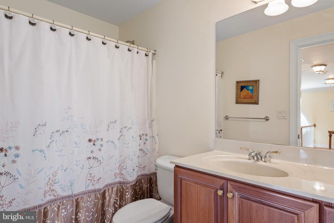
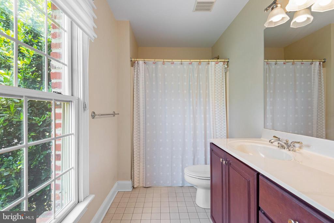
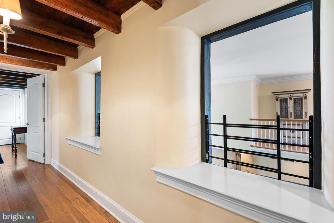
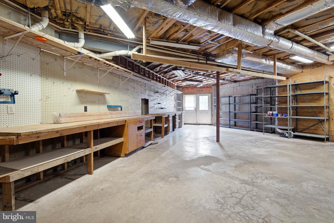
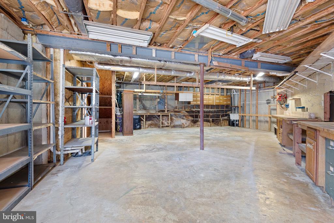
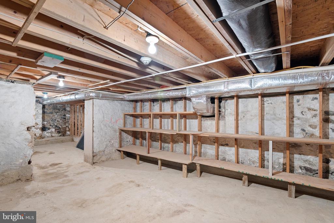
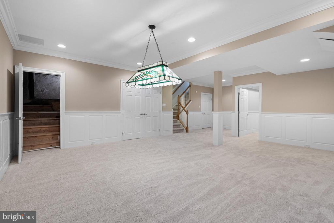
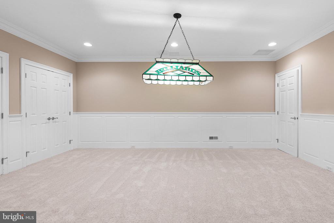
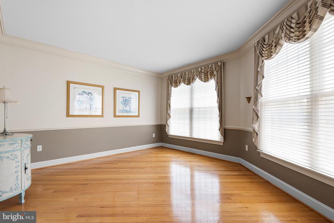
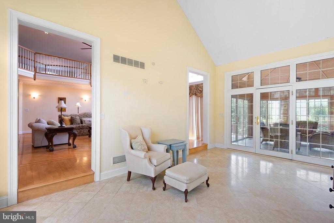
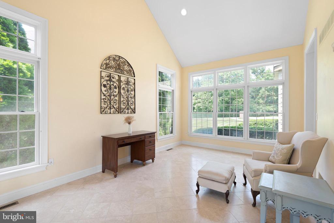
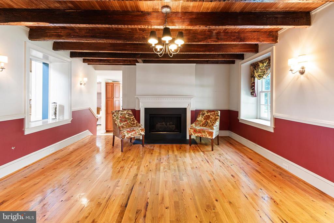
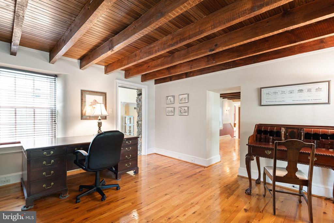
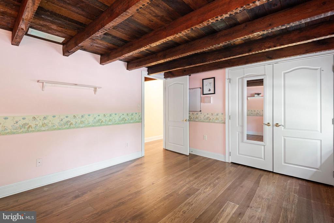
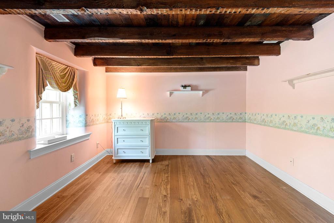
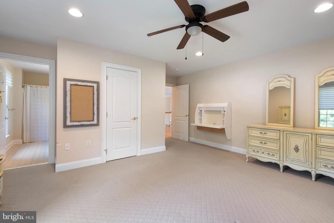
Grand one of a kind, estate-like home in sought after N. Wilmington! Regarded as centerpiece of Clay Estates development, an 1800's-built stone farmhouse was saved by developer Anthony Vari, who masterfully incorporated the historical home into a luxury new home build! It's a rare opportunity to own a home that flawlessly blends historical structure and yesteryear elements with here-and-now amenities to culminate in stunning showcase home tucked in scenic enclave off Wilson Rd. Lush landscaped beds and curved brick walkway precedes this 2-column porch, 2-story brick/stone 4 BRs/3 1/2 bath home. Step through 12-ft.-plus double glass front doors/Palladian window to unique slate-floored foyer of elegant wainscoting, soaring 20-ft. ceilings, graceful staircase, and exceptional mix of past and present. Charming 2-story, 18-inch-thick stone wall with 4 open windows and dual doorways graces 1 side of foyer and leads into original 4-room stone farmhouse that was meticulously preserved. In farmhouse's LR, DR and 2 upstairs BRs, (accessed by circular staircase) earlier-era characteristics of exposed beams, original hardwood floors/wood ceiling, original wood FP converted to gas, extra-wide baseboards, deep inset rounded windows, and multi-piece crown molding were maintained. Original farmhouse was flawlessly integrated into new build, artfully weaving bygone era ambiance with modern-must-haves. Off foyer is full bath, large laundry room and access to side-entry 3-car garage. Foyer winds past angled French doors/transom window to neutral-hued beautiful hardwood floored study, and then opens to generous great room of crown molding, towering ceilings, and abundant natural light, thanks to wall of windows/sliders, which grant access to wrap around deck and flank dramatic floor-to-ceiling stone gas FP. Impressively designed kitchen has access from both original LR and great room, creating fluid floorplan. Gorgeous natural cherry cabinets are perfectly paired with taupe tumble marble tile backsplash/bronze deco tiles. Pewter hardware blends beautifully with SS/black appliances (Bosch DW). Recessed/dual pendant lights highlight earth-hued granite countertops and center island with 4-burner stove and bar seating, while ivory-colored built-in hutch/glass paned doors lend storage and beauty. Appreciate seamless transition into sun-drenched morning room with walk-in bump-out bow window that accommodates table for 8. Dual entrance sunken Florida room off great room provides setting to curl up with newest novel or for long-awaited nap! This vaulted ceiling, sleek marble floored room features triple windows/transom windows on one wall and opposite sit French doors/transom windows that lead into octagon-shaped vaulted wood ceiling sunroom that boasts 5 sets of glass siders, 2 skylights and ceiling fan. Room is ultimate retreat with access to outside sun deck and yard! LL is pockets of space finished with flair! Rec room features deep trey ceiling and entertainment space, plus storage area/closets, and flex room that could be exercise, hobby, or office space. Full bath is convenient this-level perk, and bonus is vast, separate walk-out workshop with dual-door outdoor access! Balcony on 2nd floor overlooks both foyer and great room. Ideally one side of home consists of 2 original farmhouse BRs, full bath, and additional secondary BR/ensuite bath, while across catwalk is sweeping DD primary suite. Primary retreat room is defined by 2 skylights and 2-sided gas FP and precedes rest of opulent suite of vaulted ceiling, skylights, trey ceiling and Palladian window along with 2 walk-in/1 coat closets. Black/ivory wallpapered primary bath is lavish! Tunnel ceiling sits above black claw foot tub, framed by Palladian window. Cream cabinetry is enhanced by natural light from skylight, and water closet offers privacy. Classic elements melded with contemporary characteristics, the past brilliantly fused with present, and the result is a timeless treasure!