
Leave a Message

Thank you for your message. We will be in touch with you shortly.

$310,000

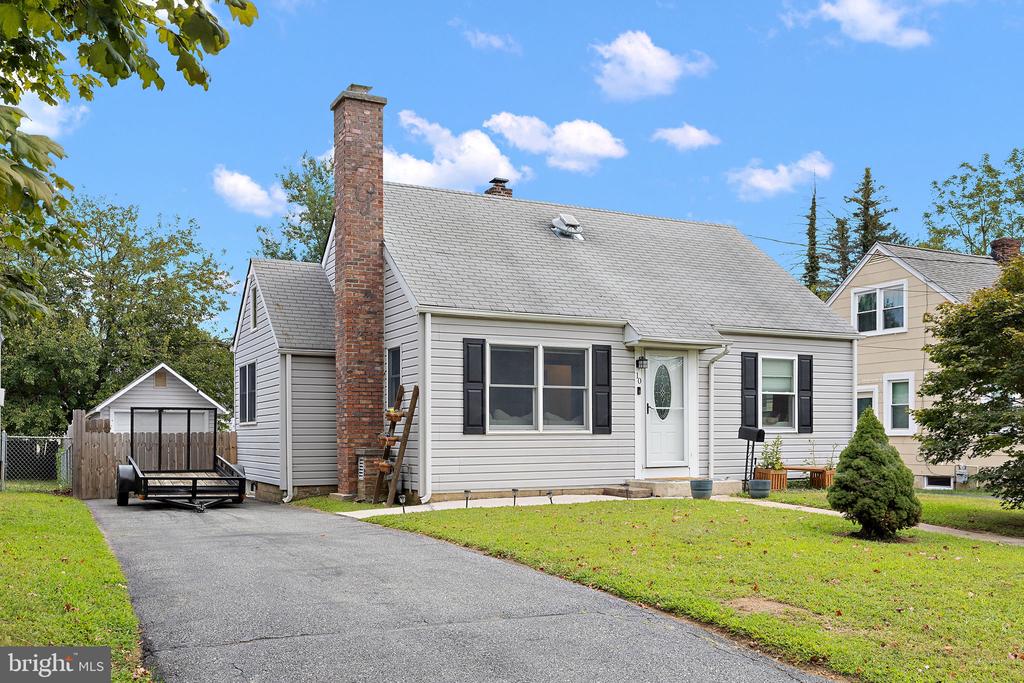
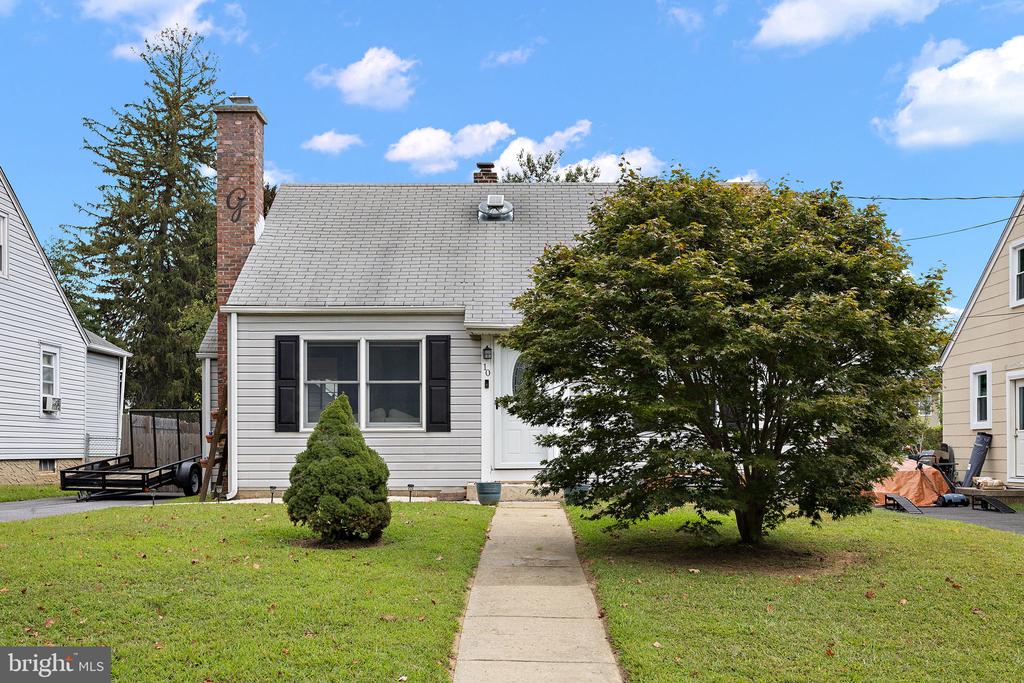
10 ELLIOTT AVENUE

3 Beds 1 Bath 1,350 Sq.Ft. 6,534 Sq.Ft.

Description

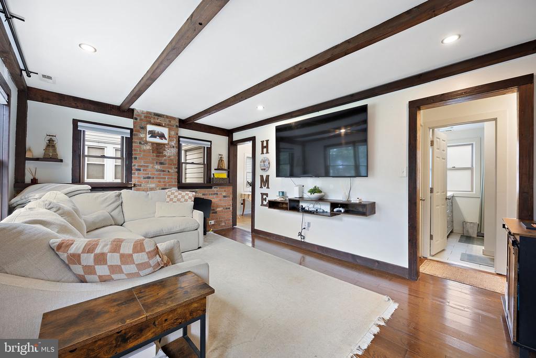
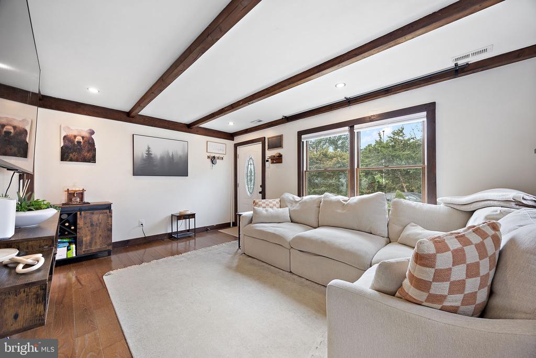
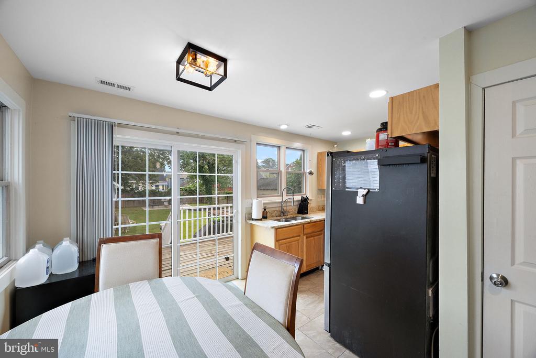
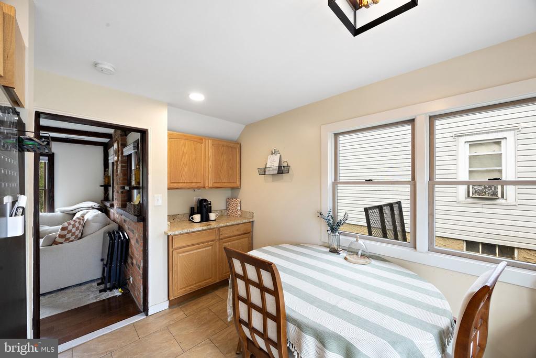
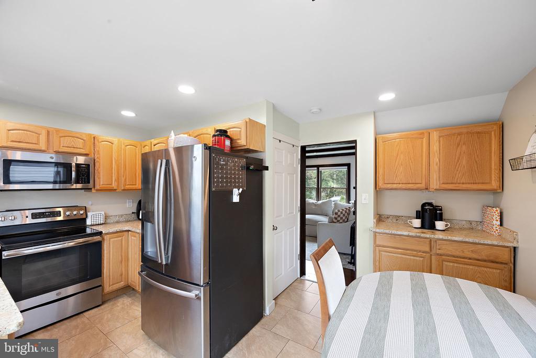
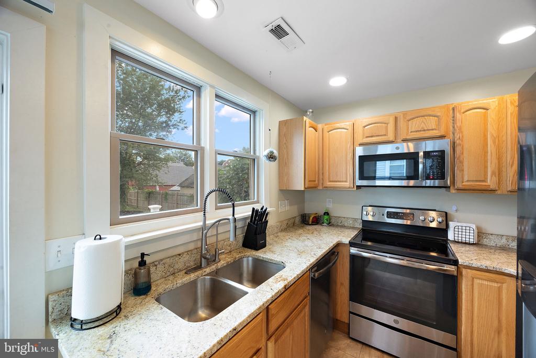
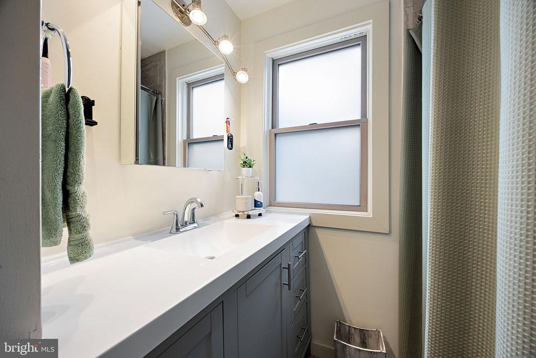
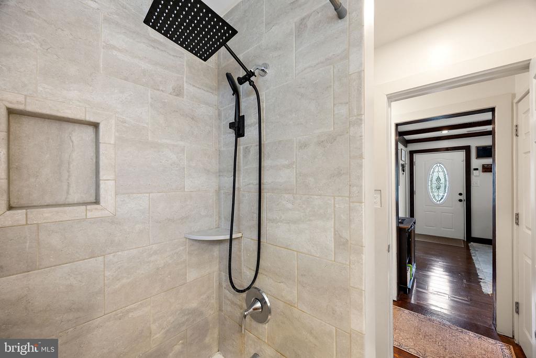
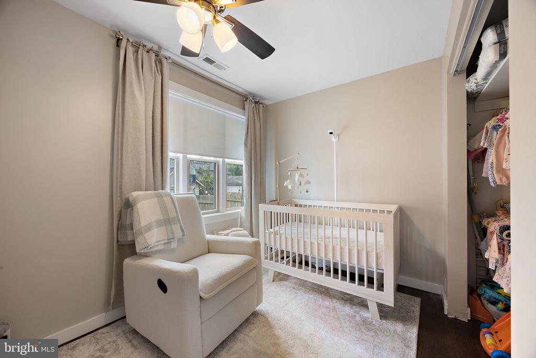
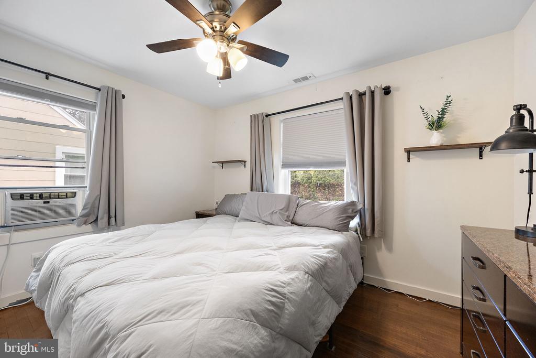
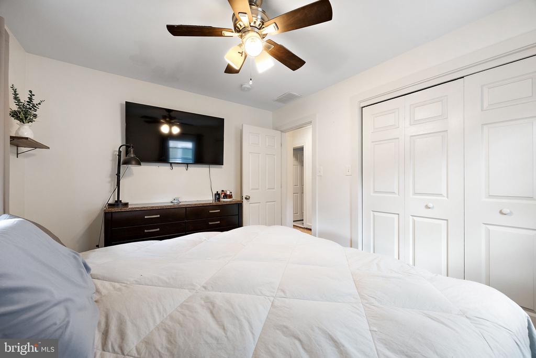
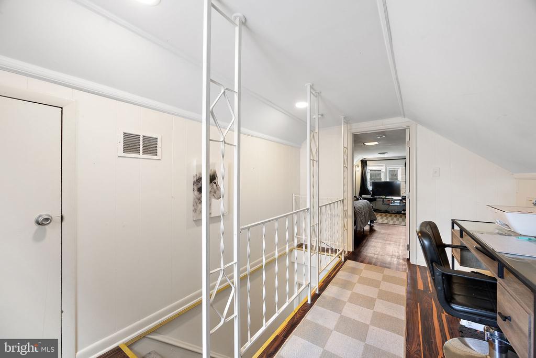
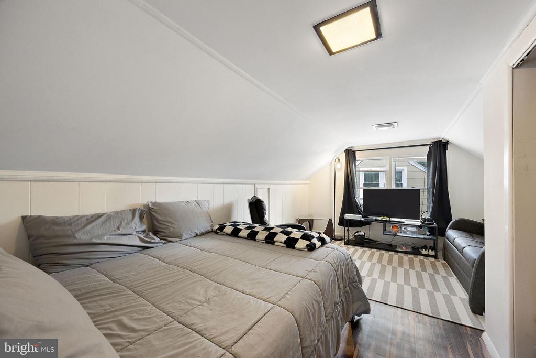
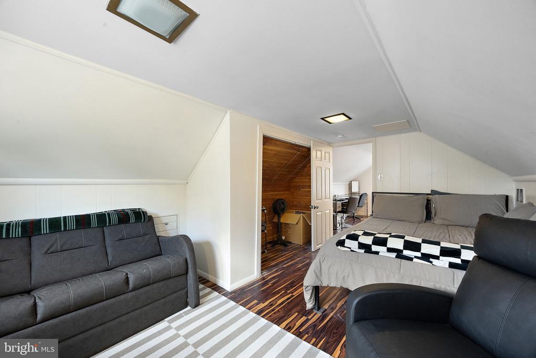
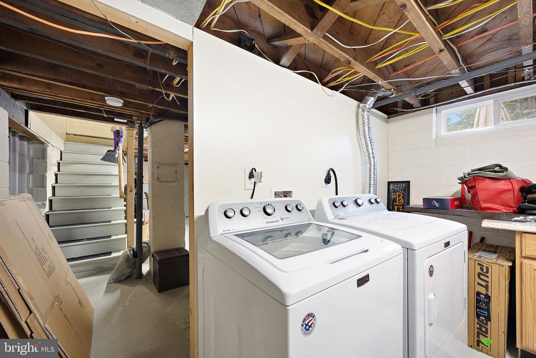
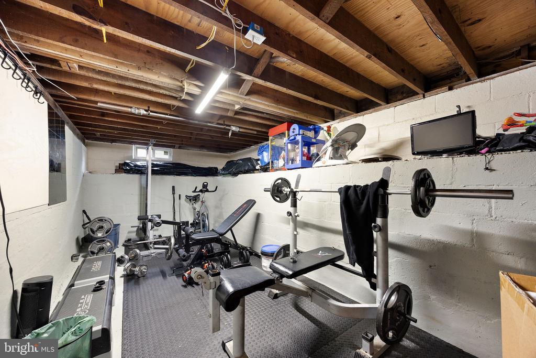
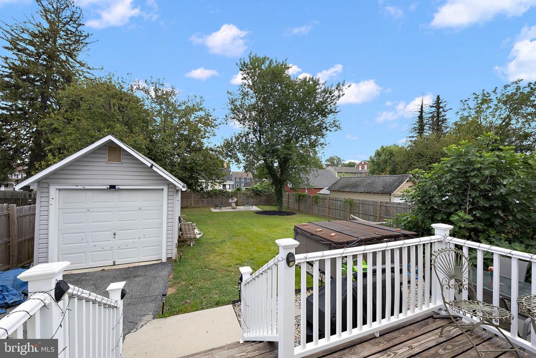
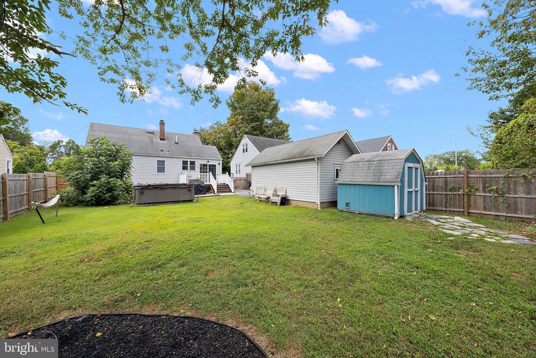
Welcome to 10 Elliott Avenue, a charming Cape Cod-style home nestled on the peaceful outskirts of Elsmere, DE. This inviting property offers 3 sizable bedrooms and 1 modern bath, perfect for those seeking both comfort and functionality. As you step inside, you'll be greeted by an updated kitchen boasting granite countertops, sleek new cabinets, and elegant ceramic tile flooring. The home also features a cozy living area, ideal for relaxation or entertaining guests. For those who prioritize fitness and well-being, the home gym provides a convenient space to maintain an active lifestyle. Additionally, the property offers plenty of storage to accommodate all your belongings, ensuring a clutter-free environment. Step outside onto the beautiful deck, a perfect spot for outdoor dining or simply unwinding while enjoying the serene surroundings. One of the standout features of this property is its large yard, offering endless possibilities for outdoor activities, gardening, or creating your own personal oasis. A large yard provides ample space for children and pets to play freely, and it's perfect for hosting gatherings with family and friends. Completing this lovely home is a detached garage, providing additional storage and parking options. With recent updates to the HVAC system, you can enjoy year-round comfort and efficiency. Don't miss the opportunity to make this delightful Cape Cod your own. Experience the perfect blend of charm, convenience, and expansive outdoor living at 10 Elliott Avenue.

Share Property

Location

10 ELLIOTT AVENUE, WILMINGTON, DE 19805

Status

Sold

Date Sold

December 1, 2025
Cole Ciber photo

Cole Ciber

Vincent Garman photo

Vincent Garman

Features & Amenities

Interior

Total Bedrooms 3
Total Bathrooms 1
Full Bathrooms 1
Flooring Carpet, Ceramic Tile, Laminated, Hardwood
Appliances Built-In Microwave, Dishwasher, Disposal, Oven - Self Cleaning, Oven/Range - Electric, Water Heater
Other Interior Features Ceiling Fan(s), Combination Kitchen/Dining, Kitchen - Galley, Attic, Attic/House Fan, Recessed Lighting, Wood Floors

Exterior

Stories 15
Garage Space 1.0
Water Source Public
ROOF Shingle
Lot Features Front Yard, Level, Rear Yard
Parking Detached Garage, Driveway
Heat type Forced Air
Air Conditioning Central A/C
Sewer Public Sewer
Substructure Block
Disability Features 2 Access Exits
Security Features Carbon Monoxide Detectors, Smoke Detector
Other Exterior Features Gutter System

Area & Lot

Status Sold
Date Sold December 1, 2025
LIVING SPACE 1,350 Sq.Ft.
LOT SIZE 6,534 Sq.Ft.
MLS® ID DENC2090394
Type Residential
Year Built 1941
Architecture Styles Cape Cod

Financial

SALES PRICE $310,000
REAL ESTATE TAXES $2,518/yr
Zoning NC5

Work With Us

At GarmanGroup RE, everyone deserves a home they can be proud of!

CONTACT US